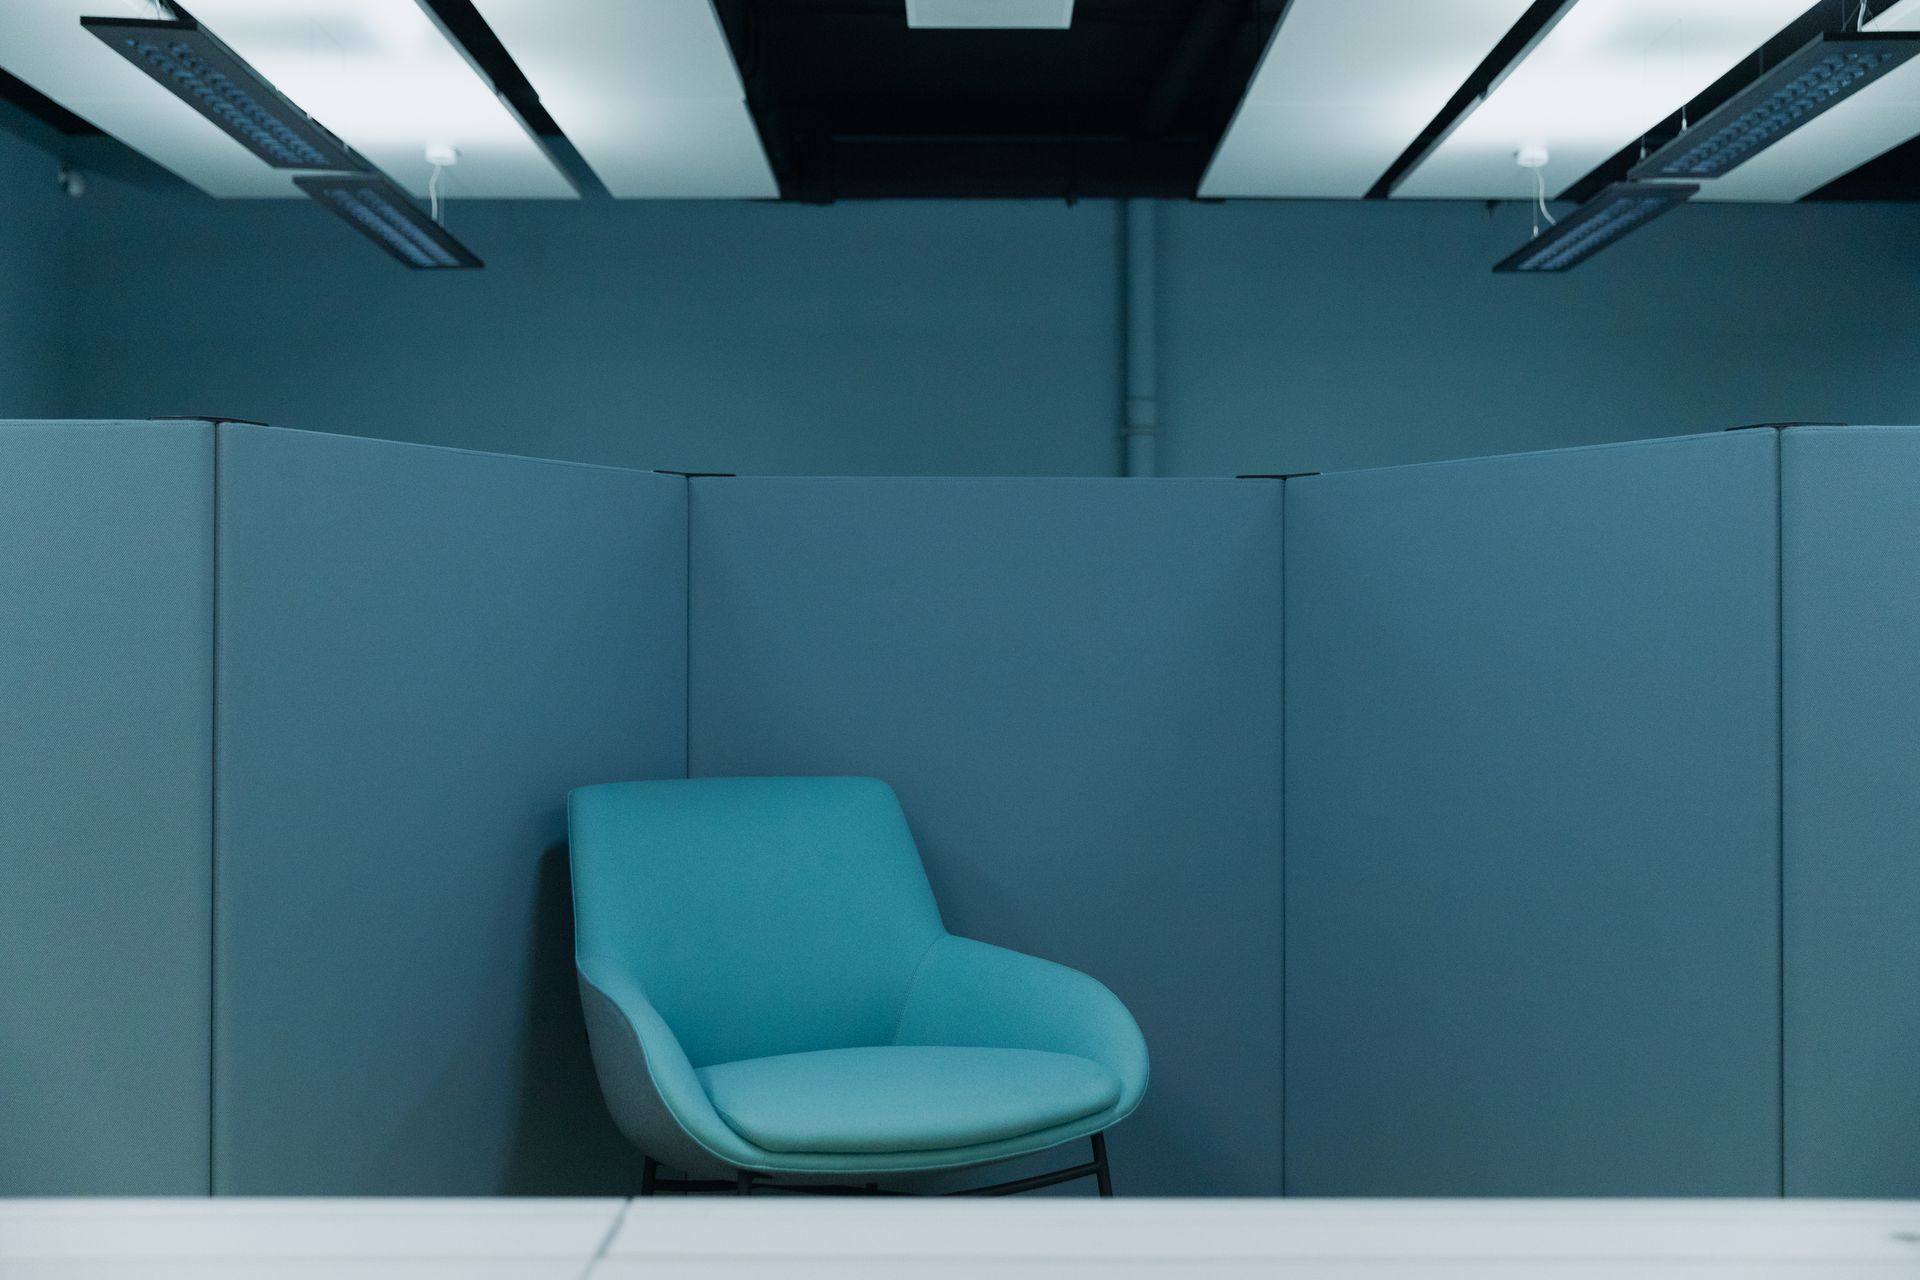
Workplace / New Delhi
Meridian
Offices.
Location
New Delhi
Year
2021
Area
9,400 sq ft
Scope
Interior Fit-out
01 / The Brief
A firm that
meets as one.
A consulting firm brought three floors into one and wanted partners and juniors to share the same space.
A timber-lined atrium sits at the centre, with meeting rooms on the edges so the middle stays open and bright.
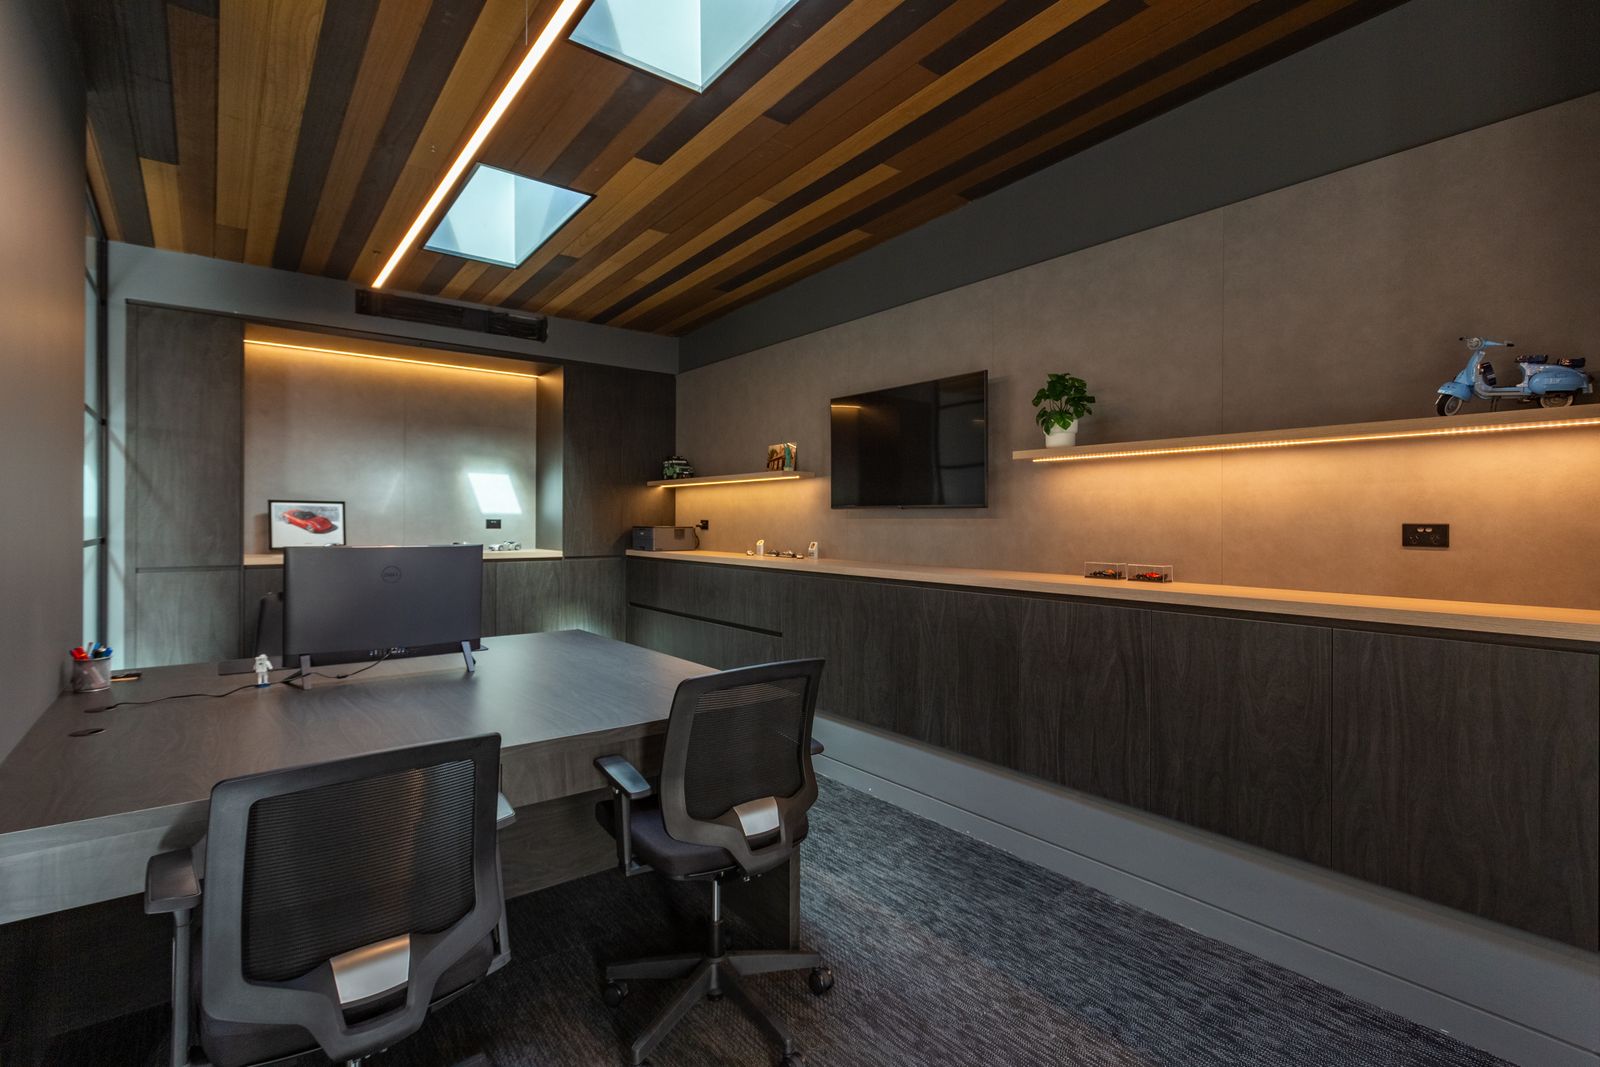
The open floor
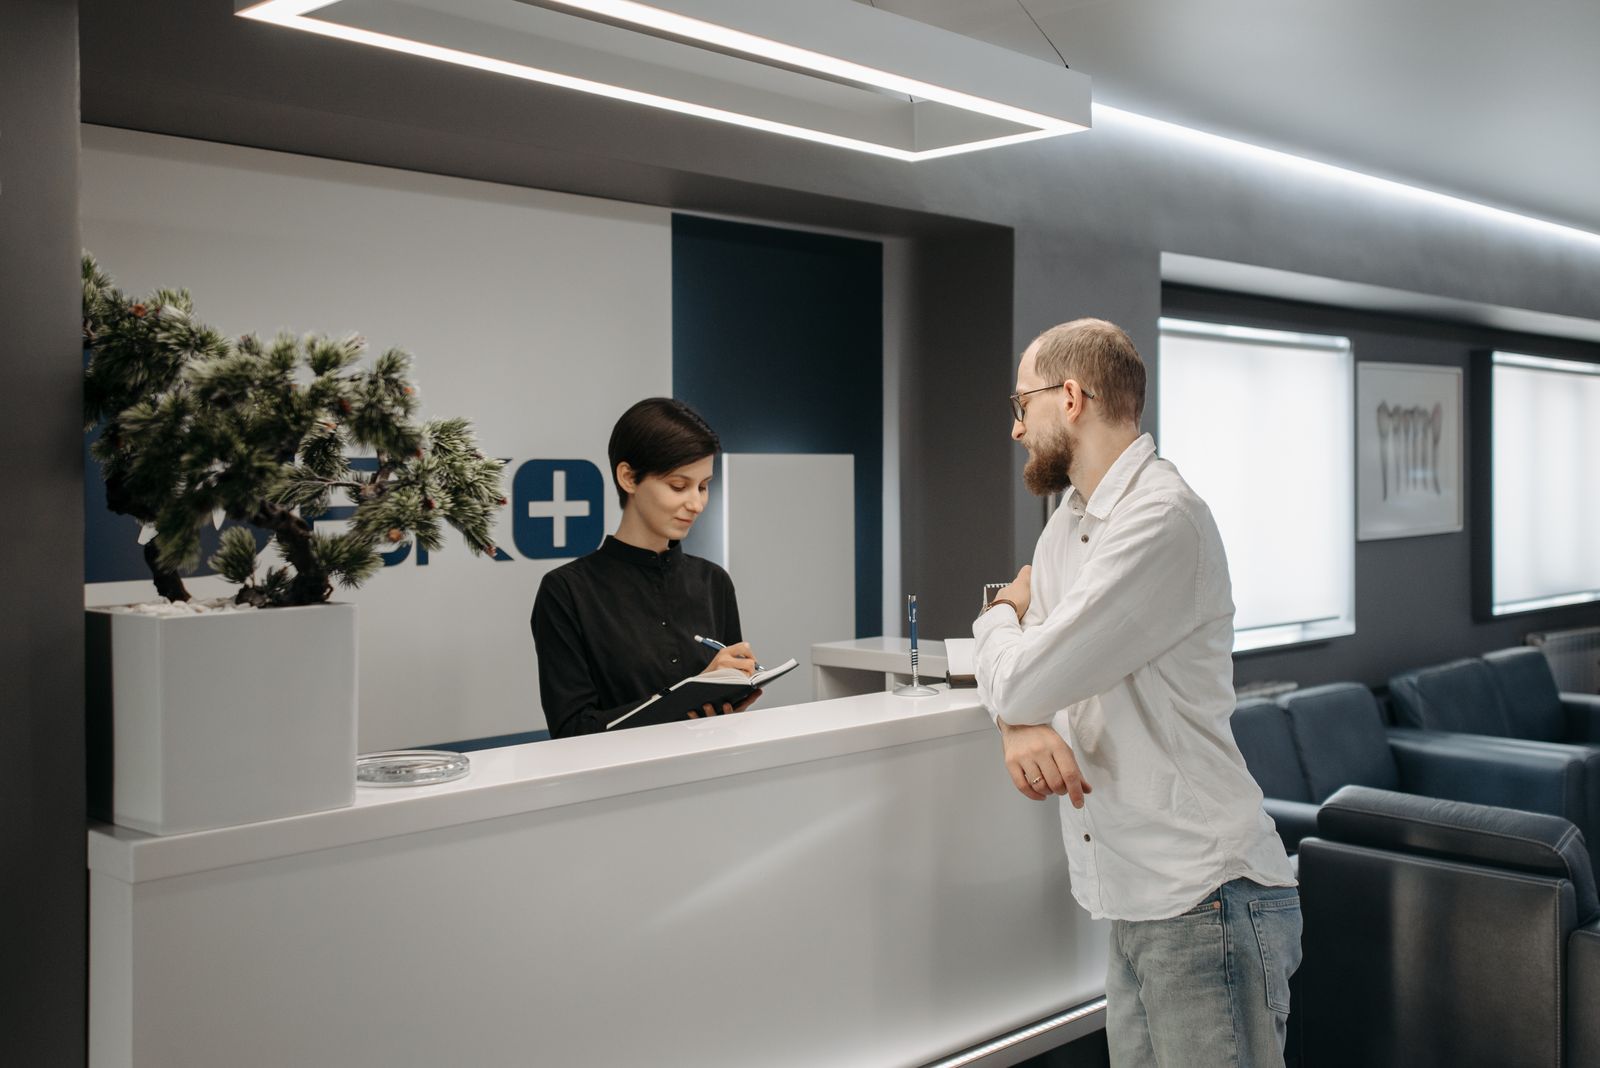
The reception
02 / The Approach
One floor,
many rooms.
01
The Plan
A central atrium with meeting rooms along the edges.
02
The Material
Oak slats, stone floors and acoustic ceiling baffles.
03
The Detail
Concealed lighting channels keep the ceilings clean.
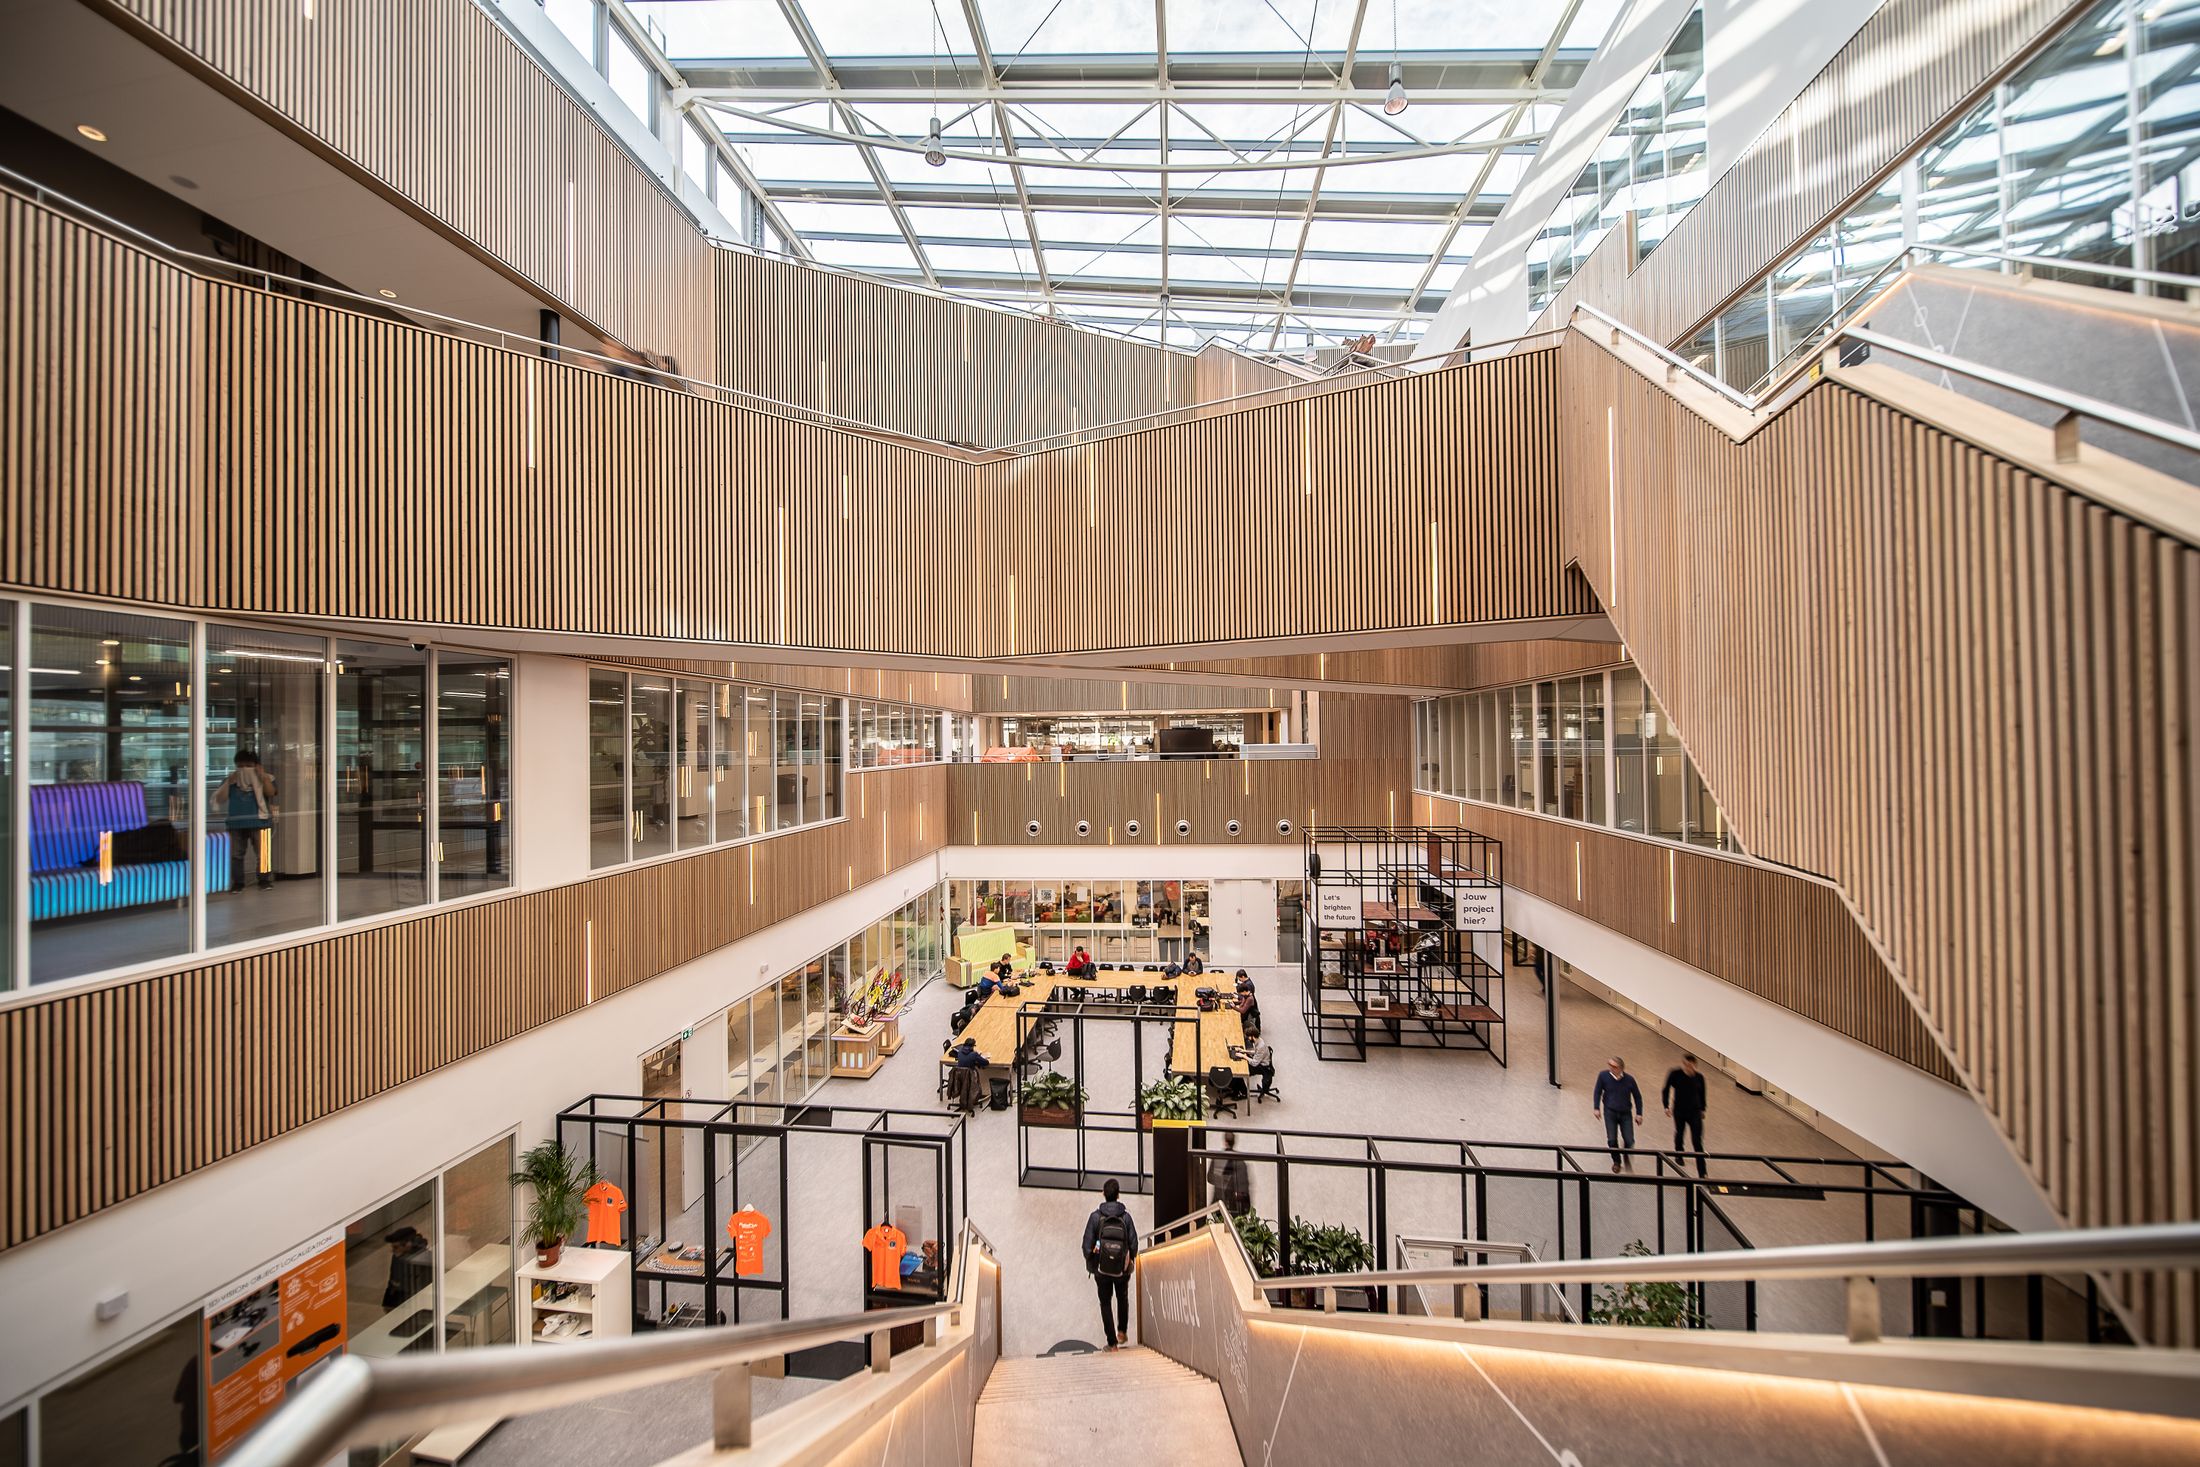
The atrium turns a large floor into a single room.
The atrium turns a large floor into a single room.
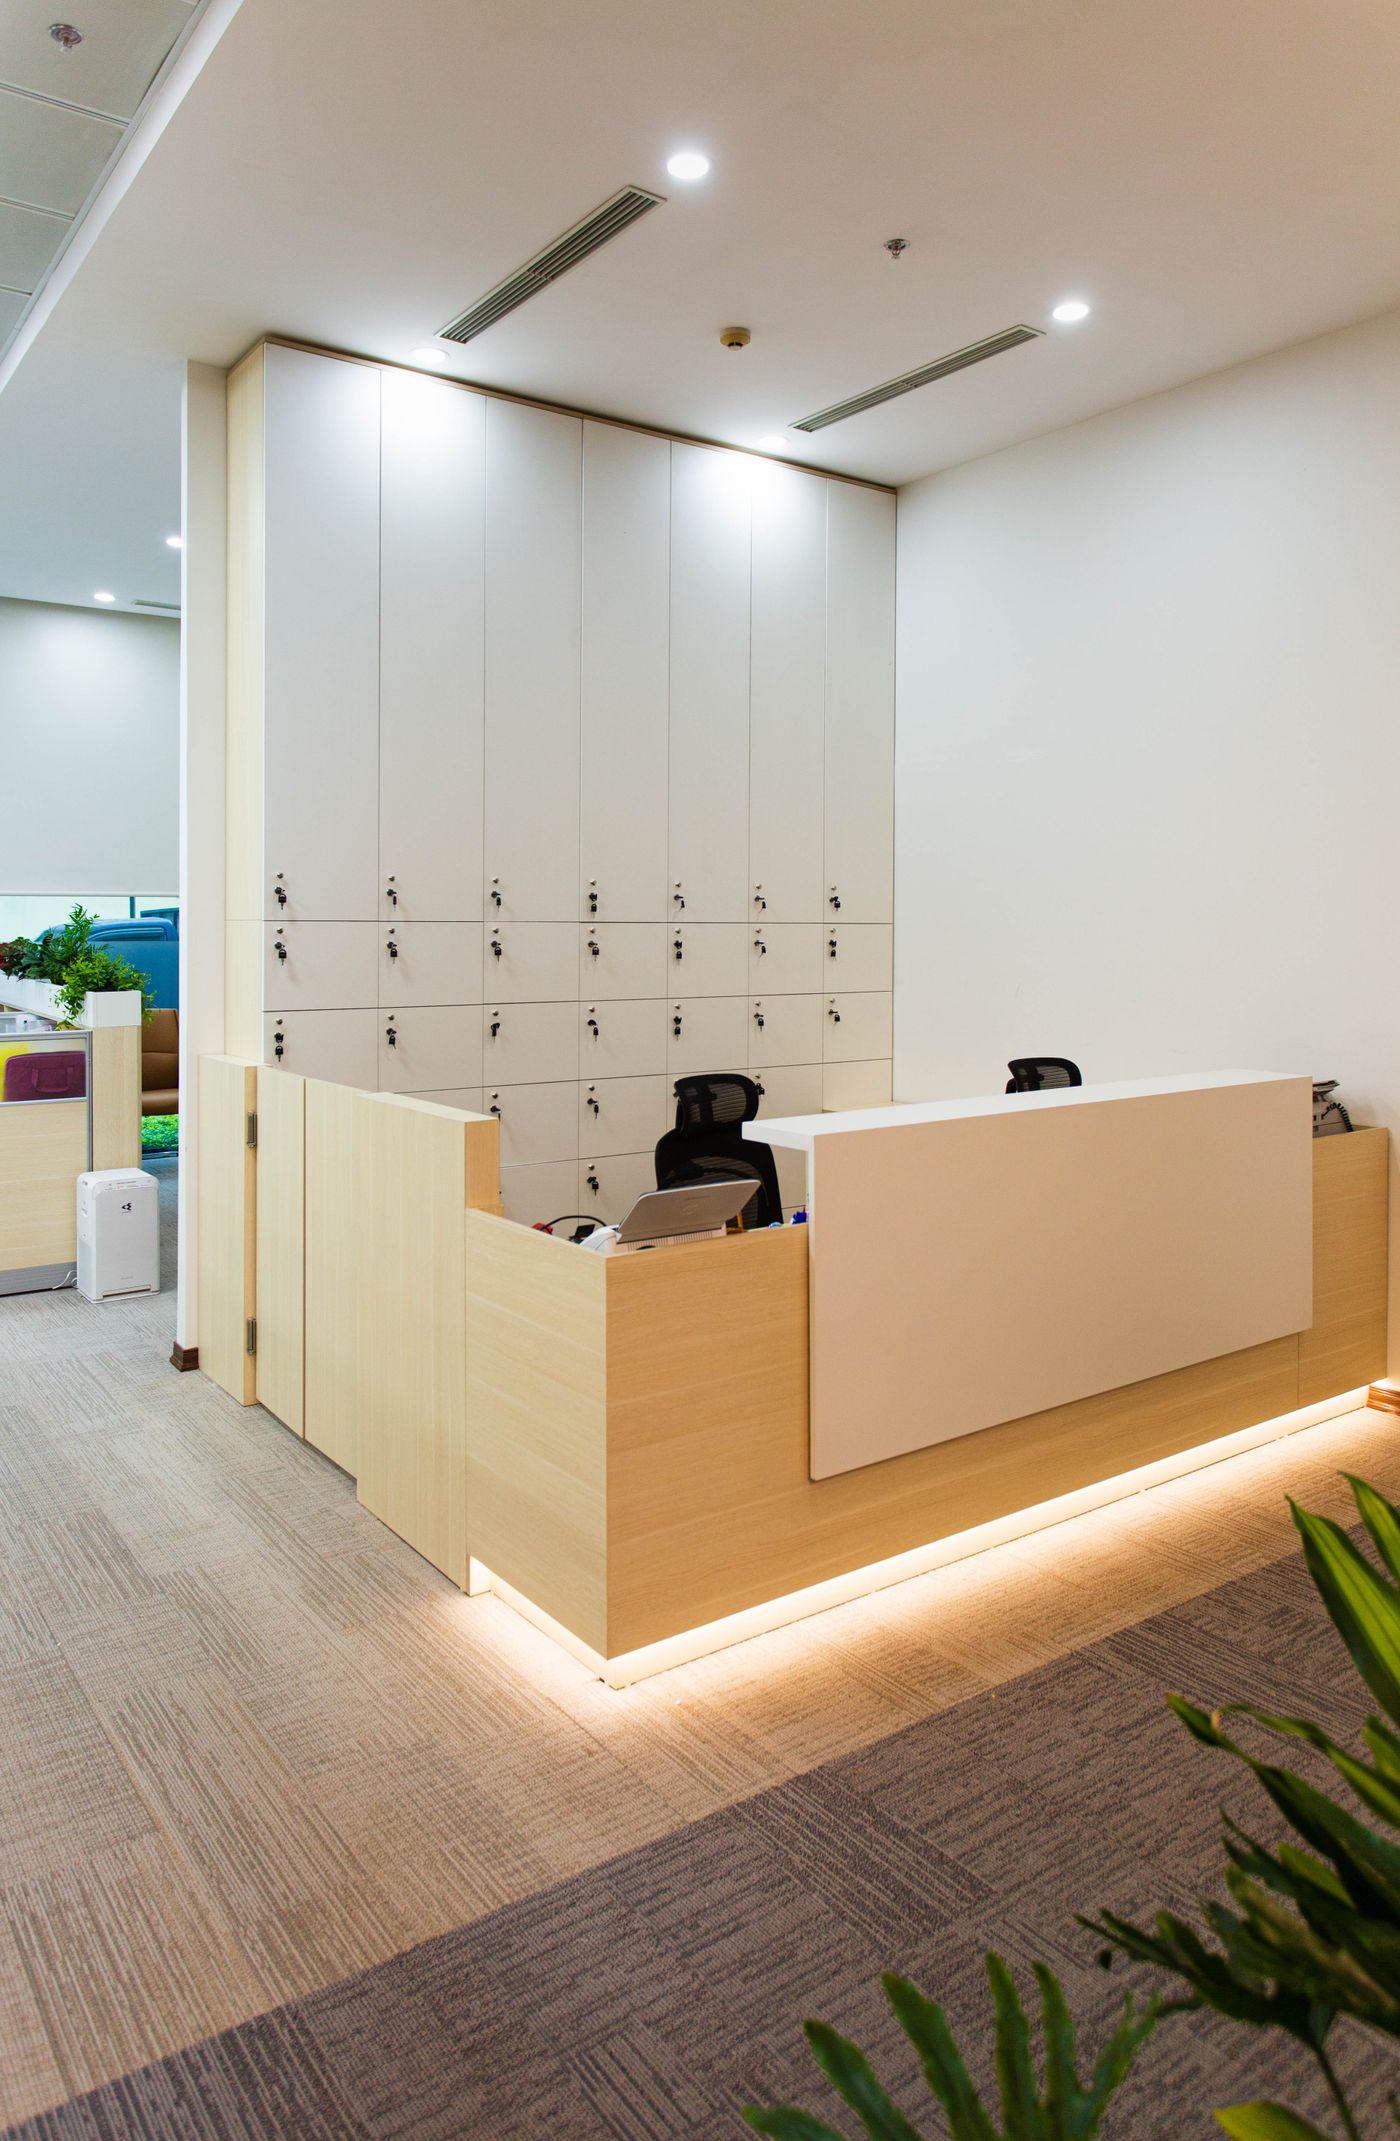
The reception desk
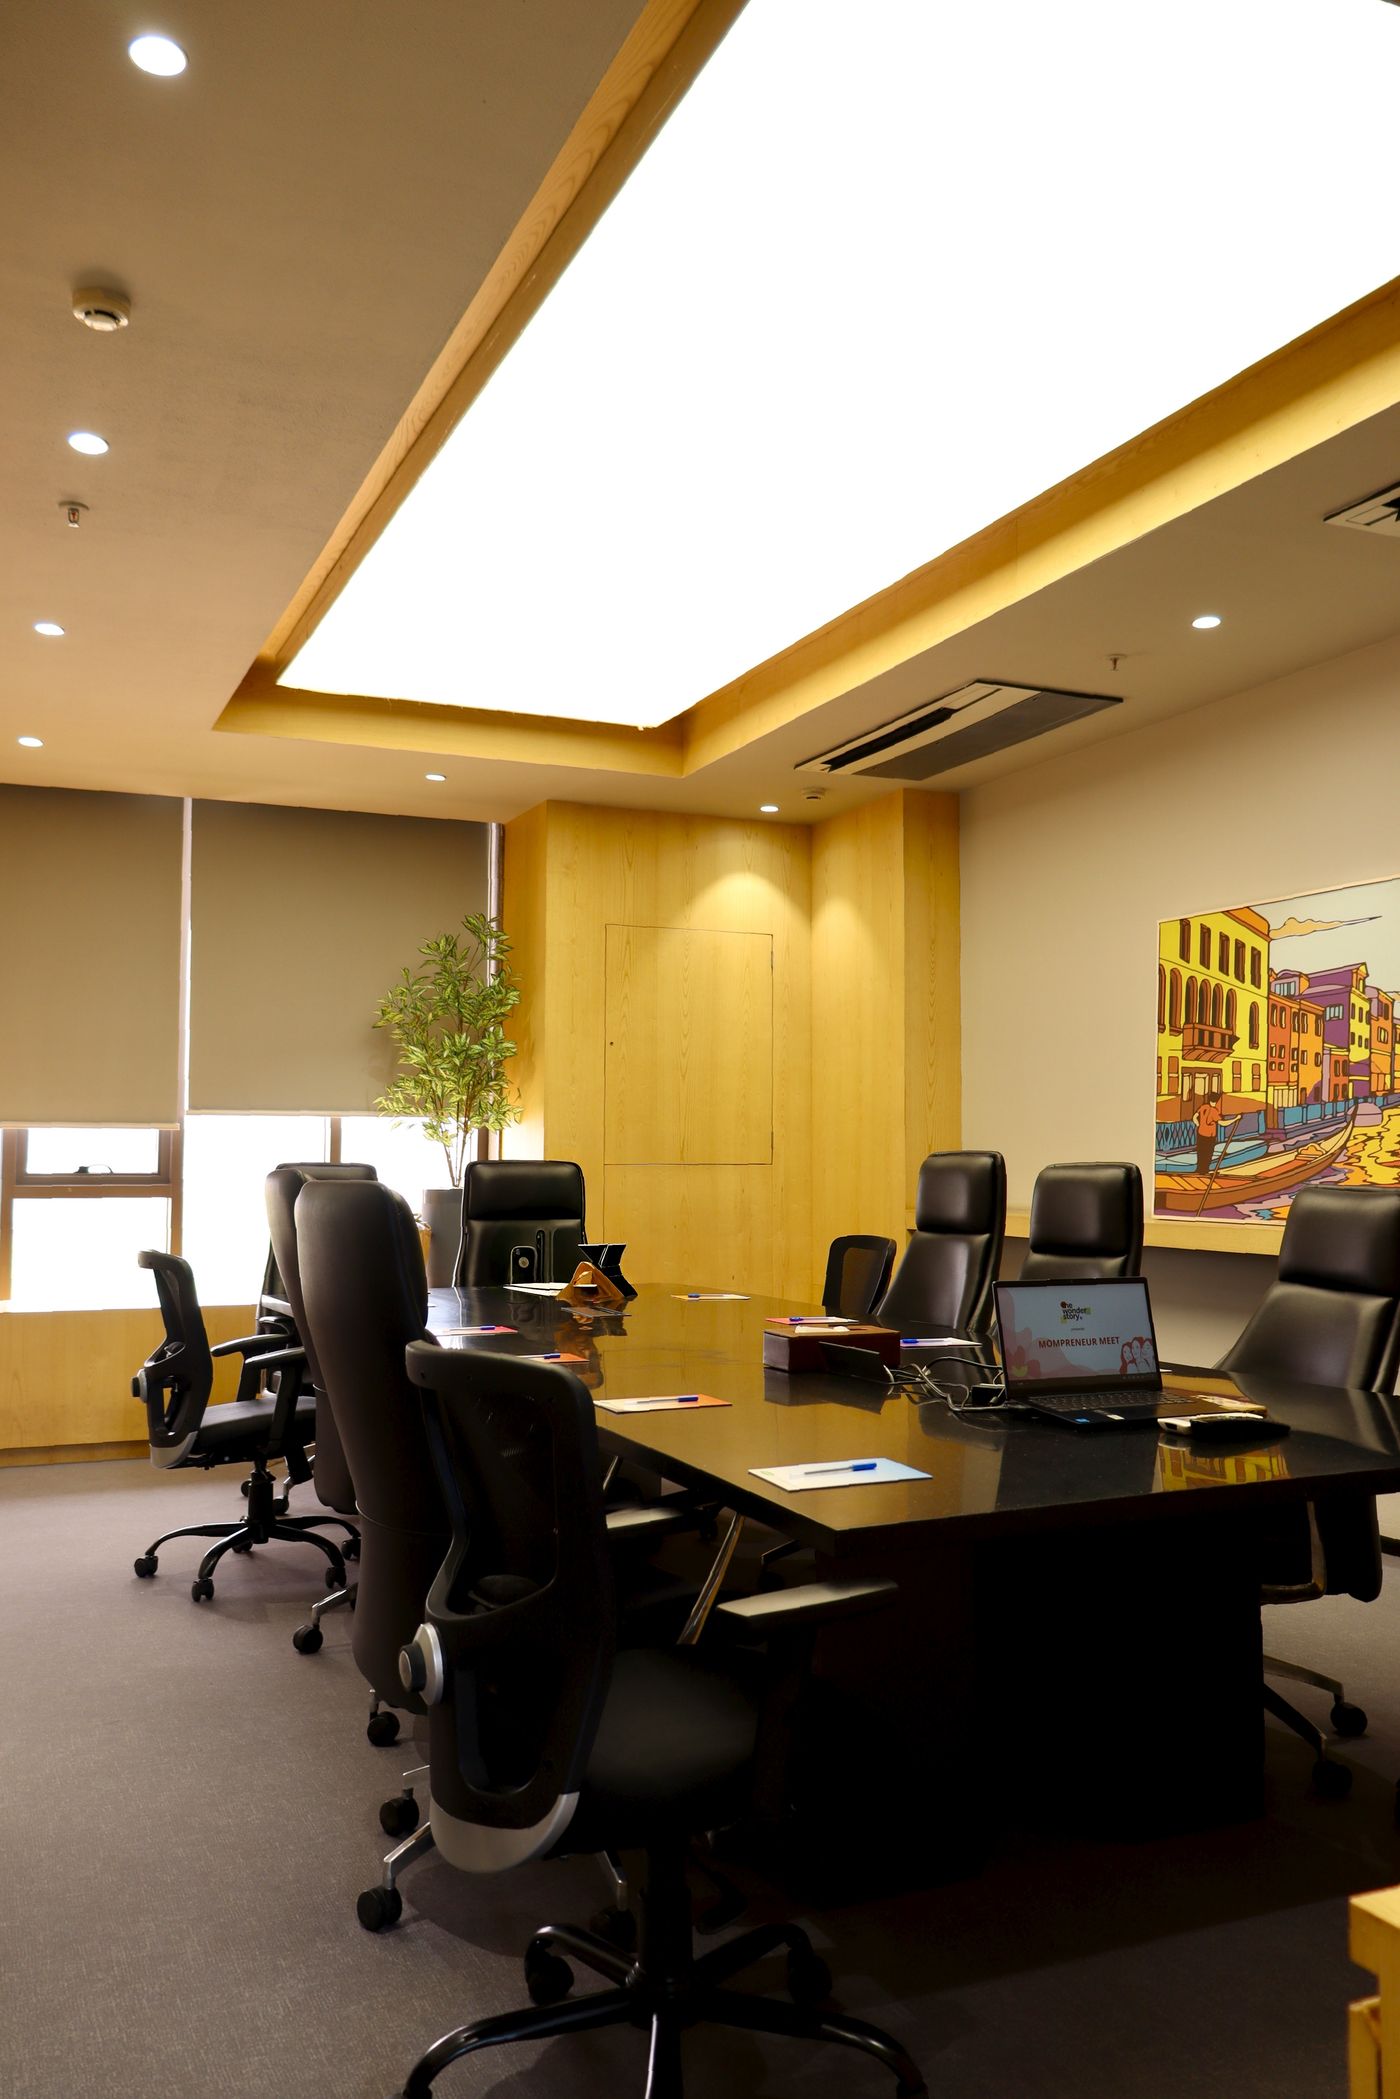
The partner meeting room
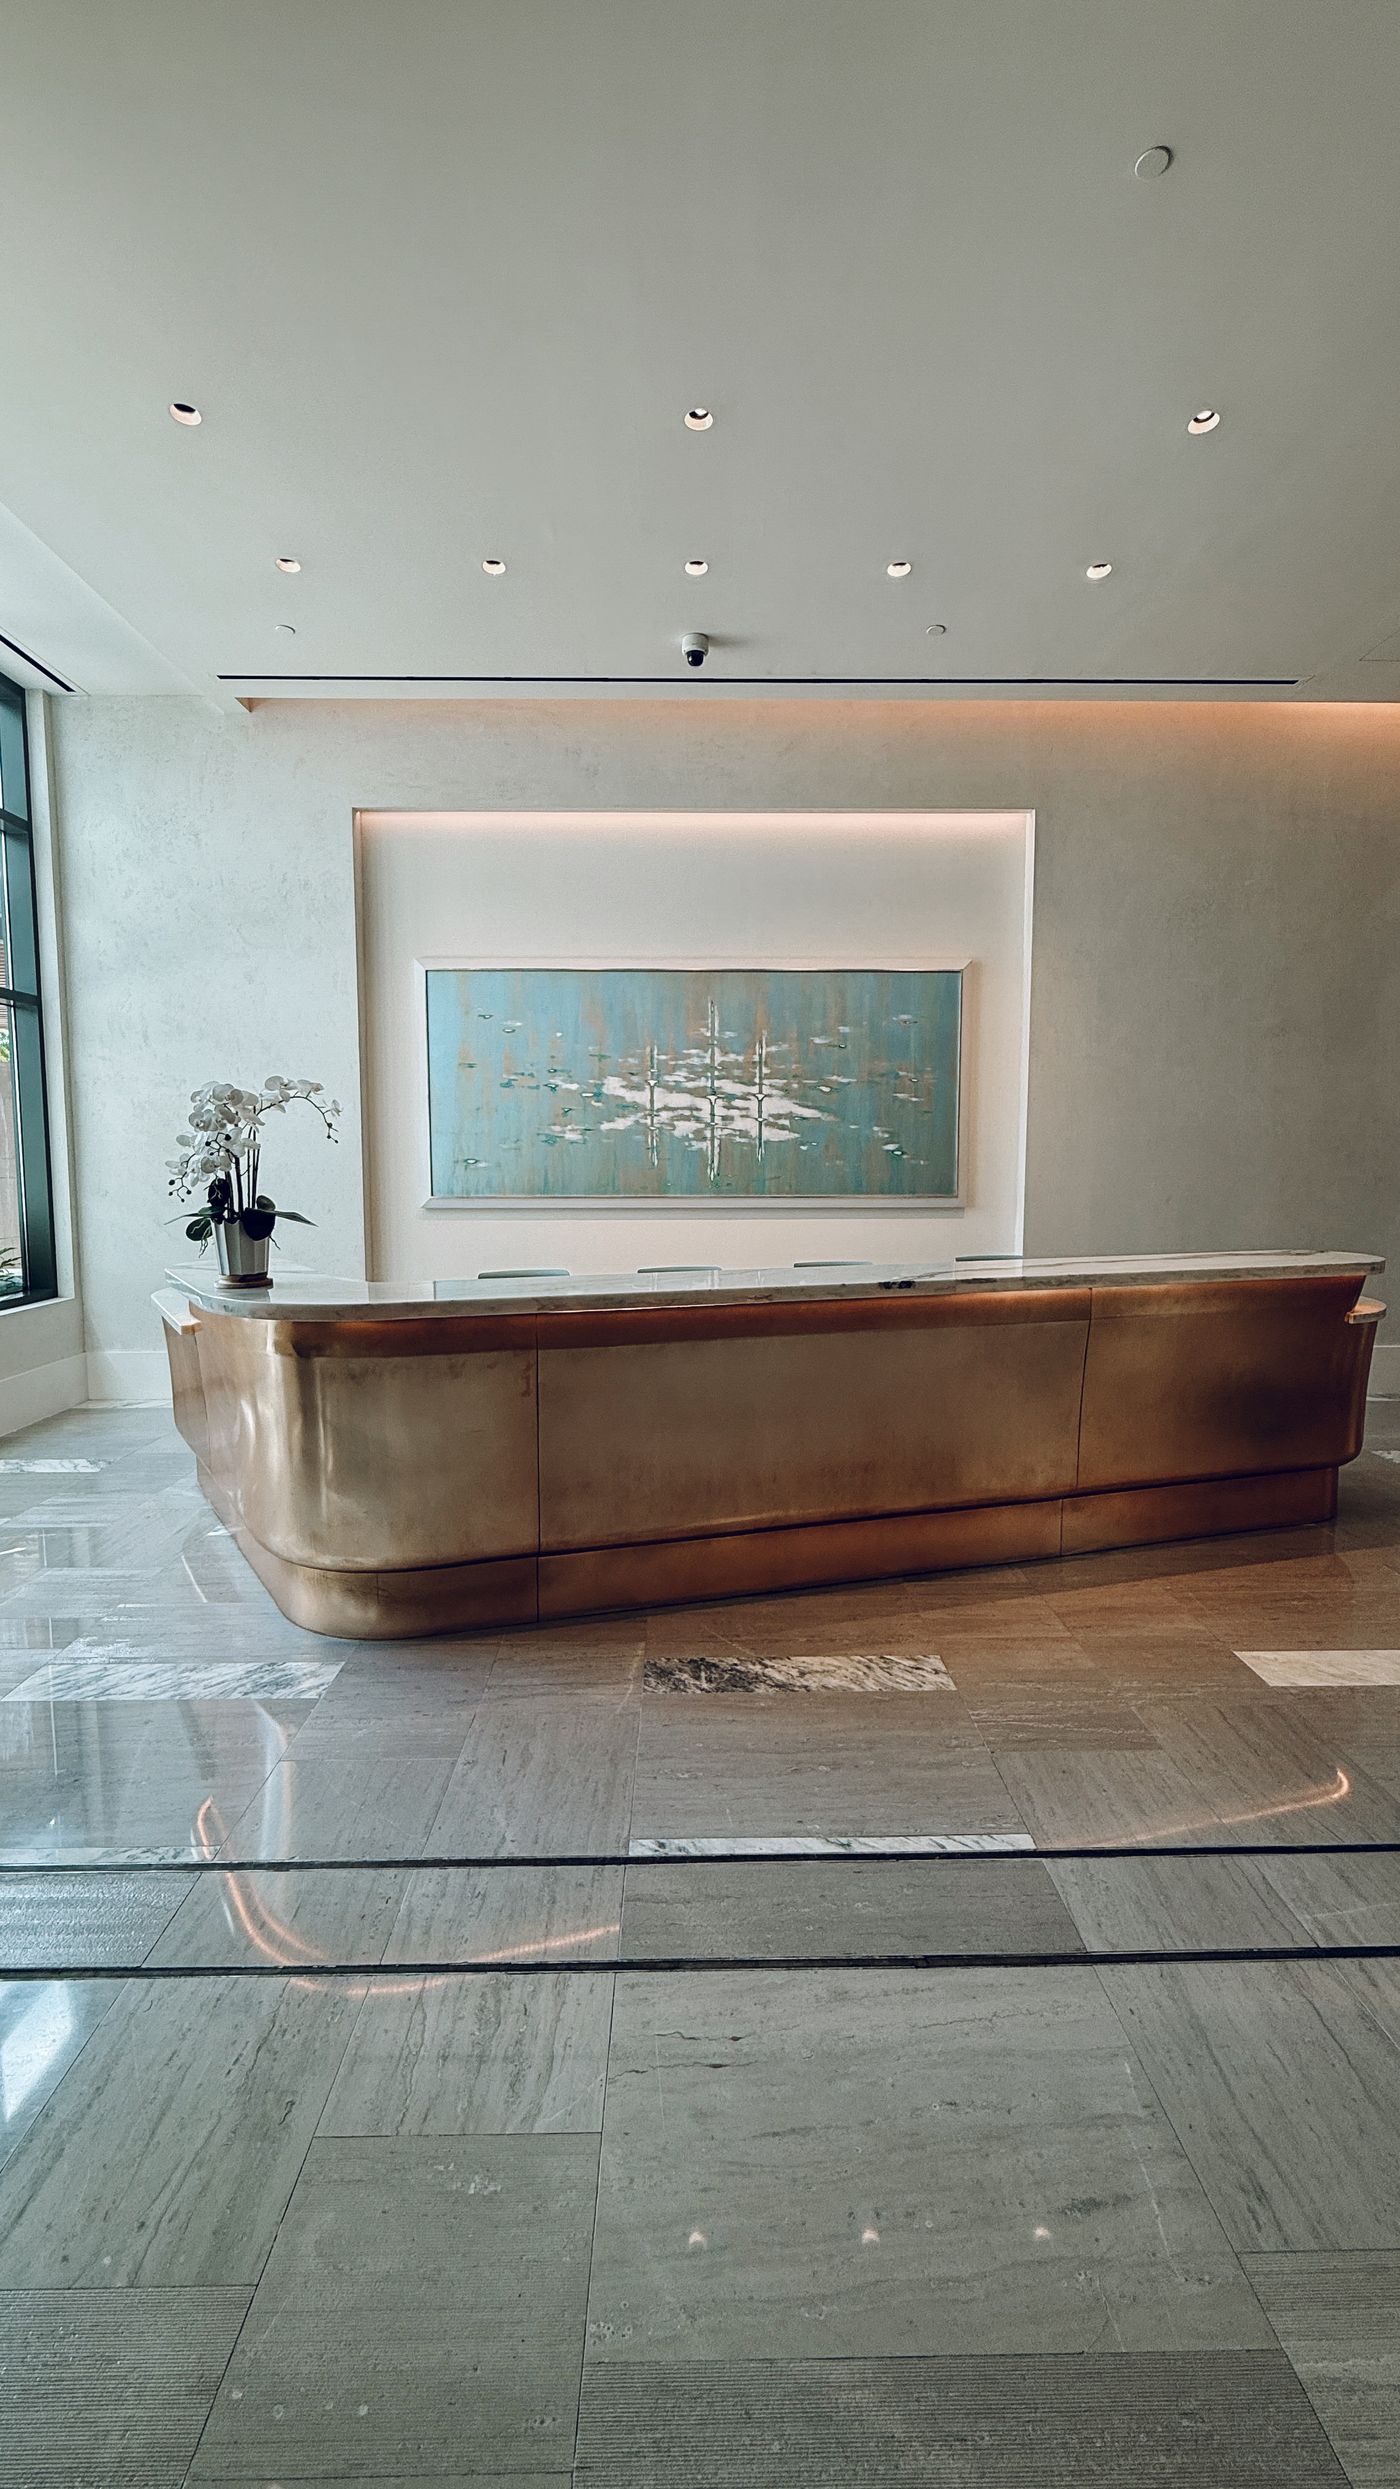
The lift lobby
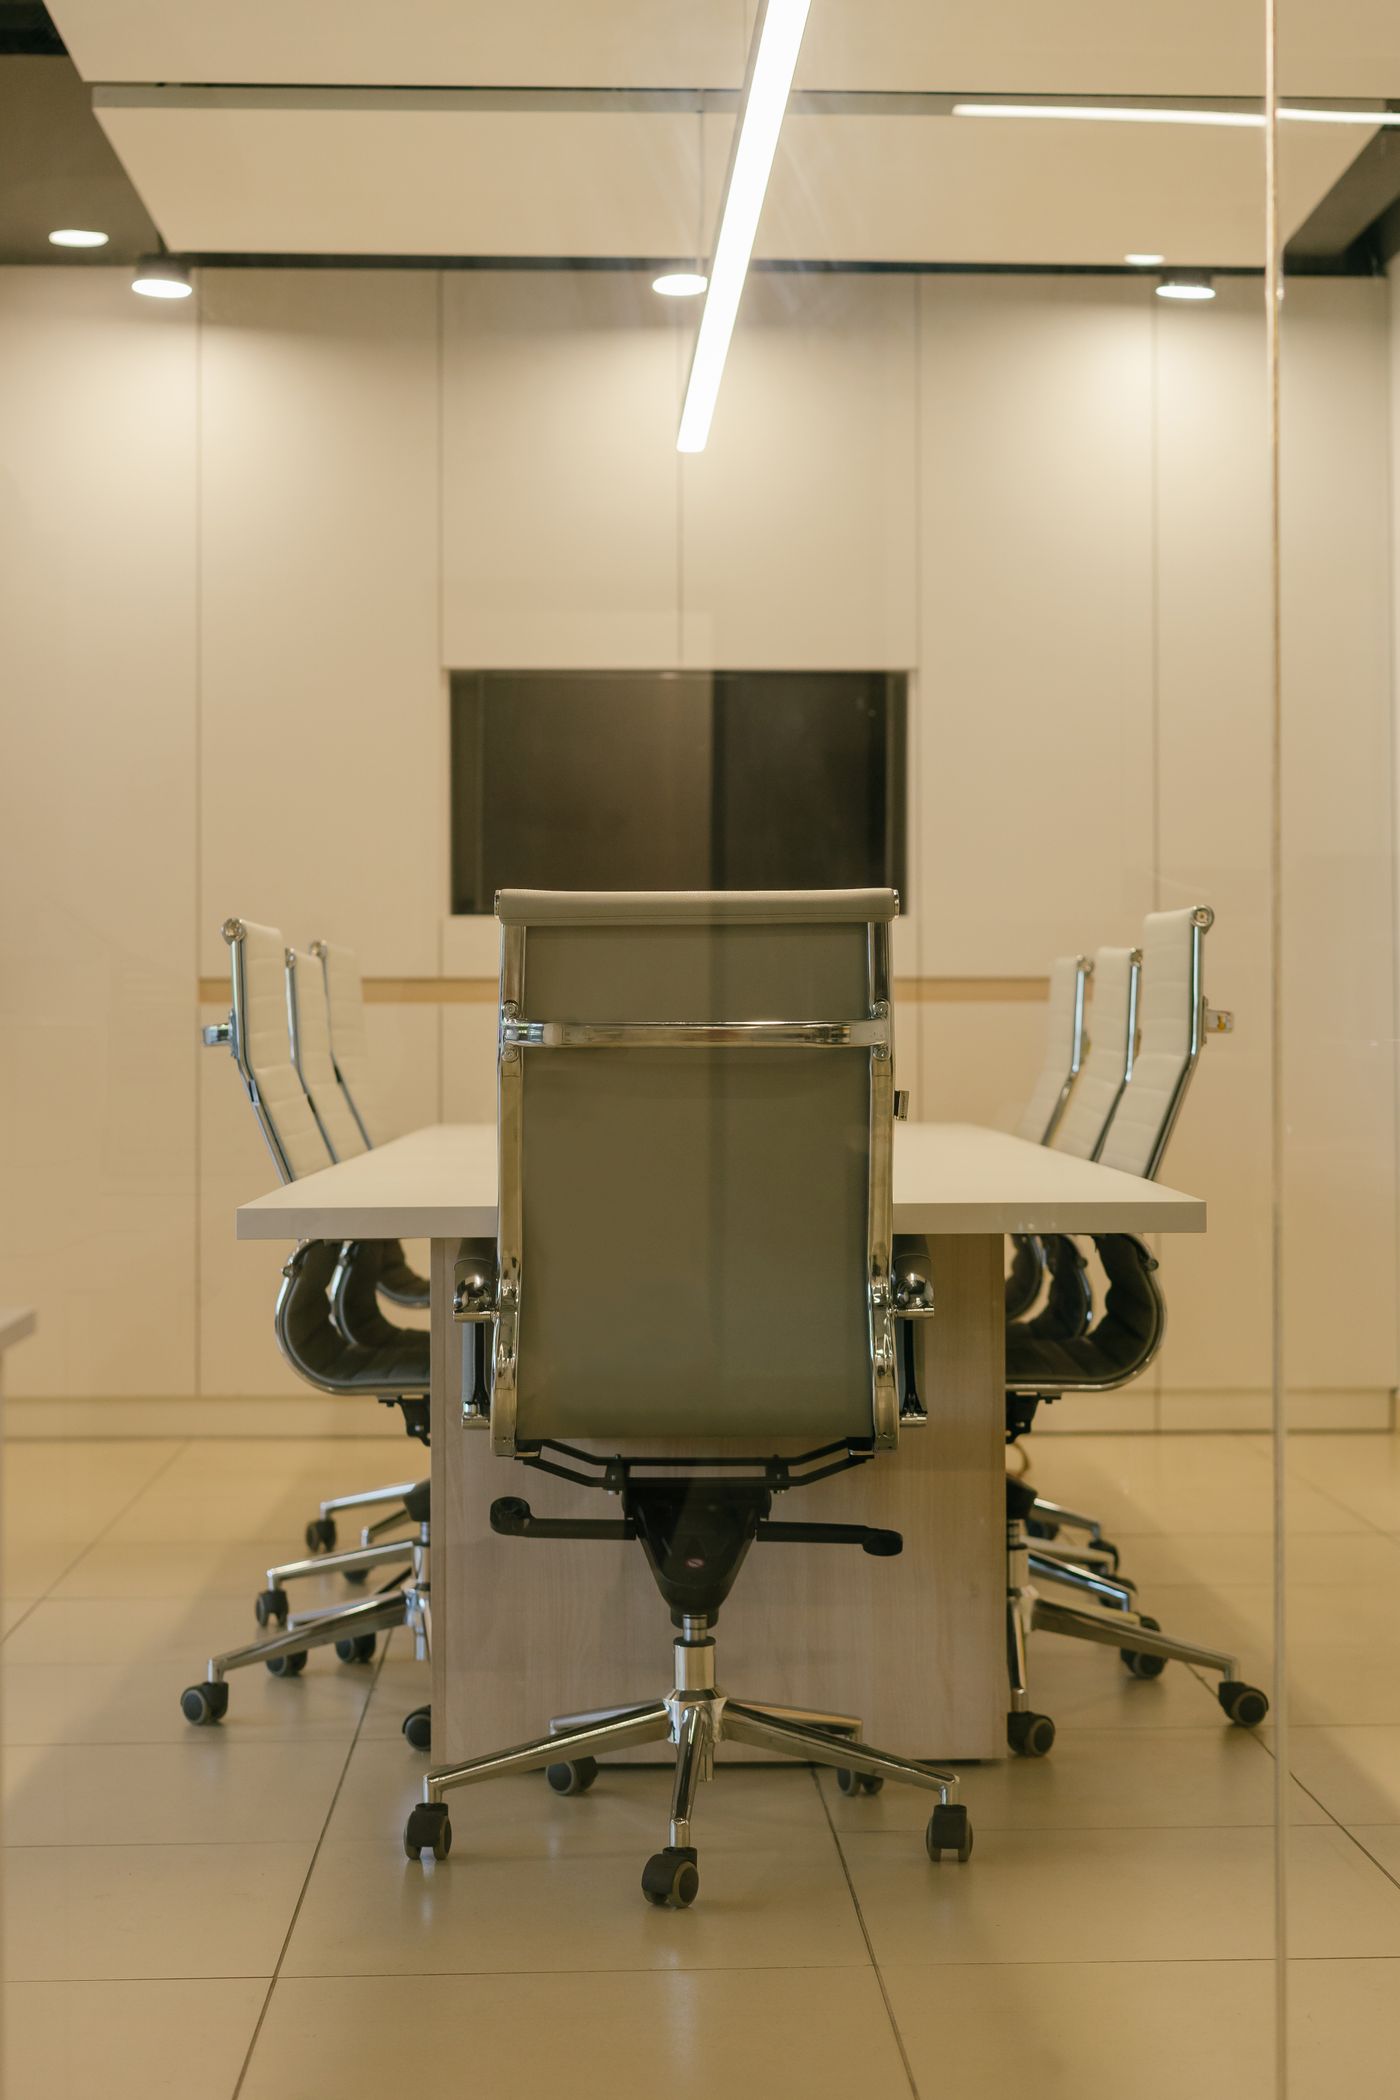
The boardroom
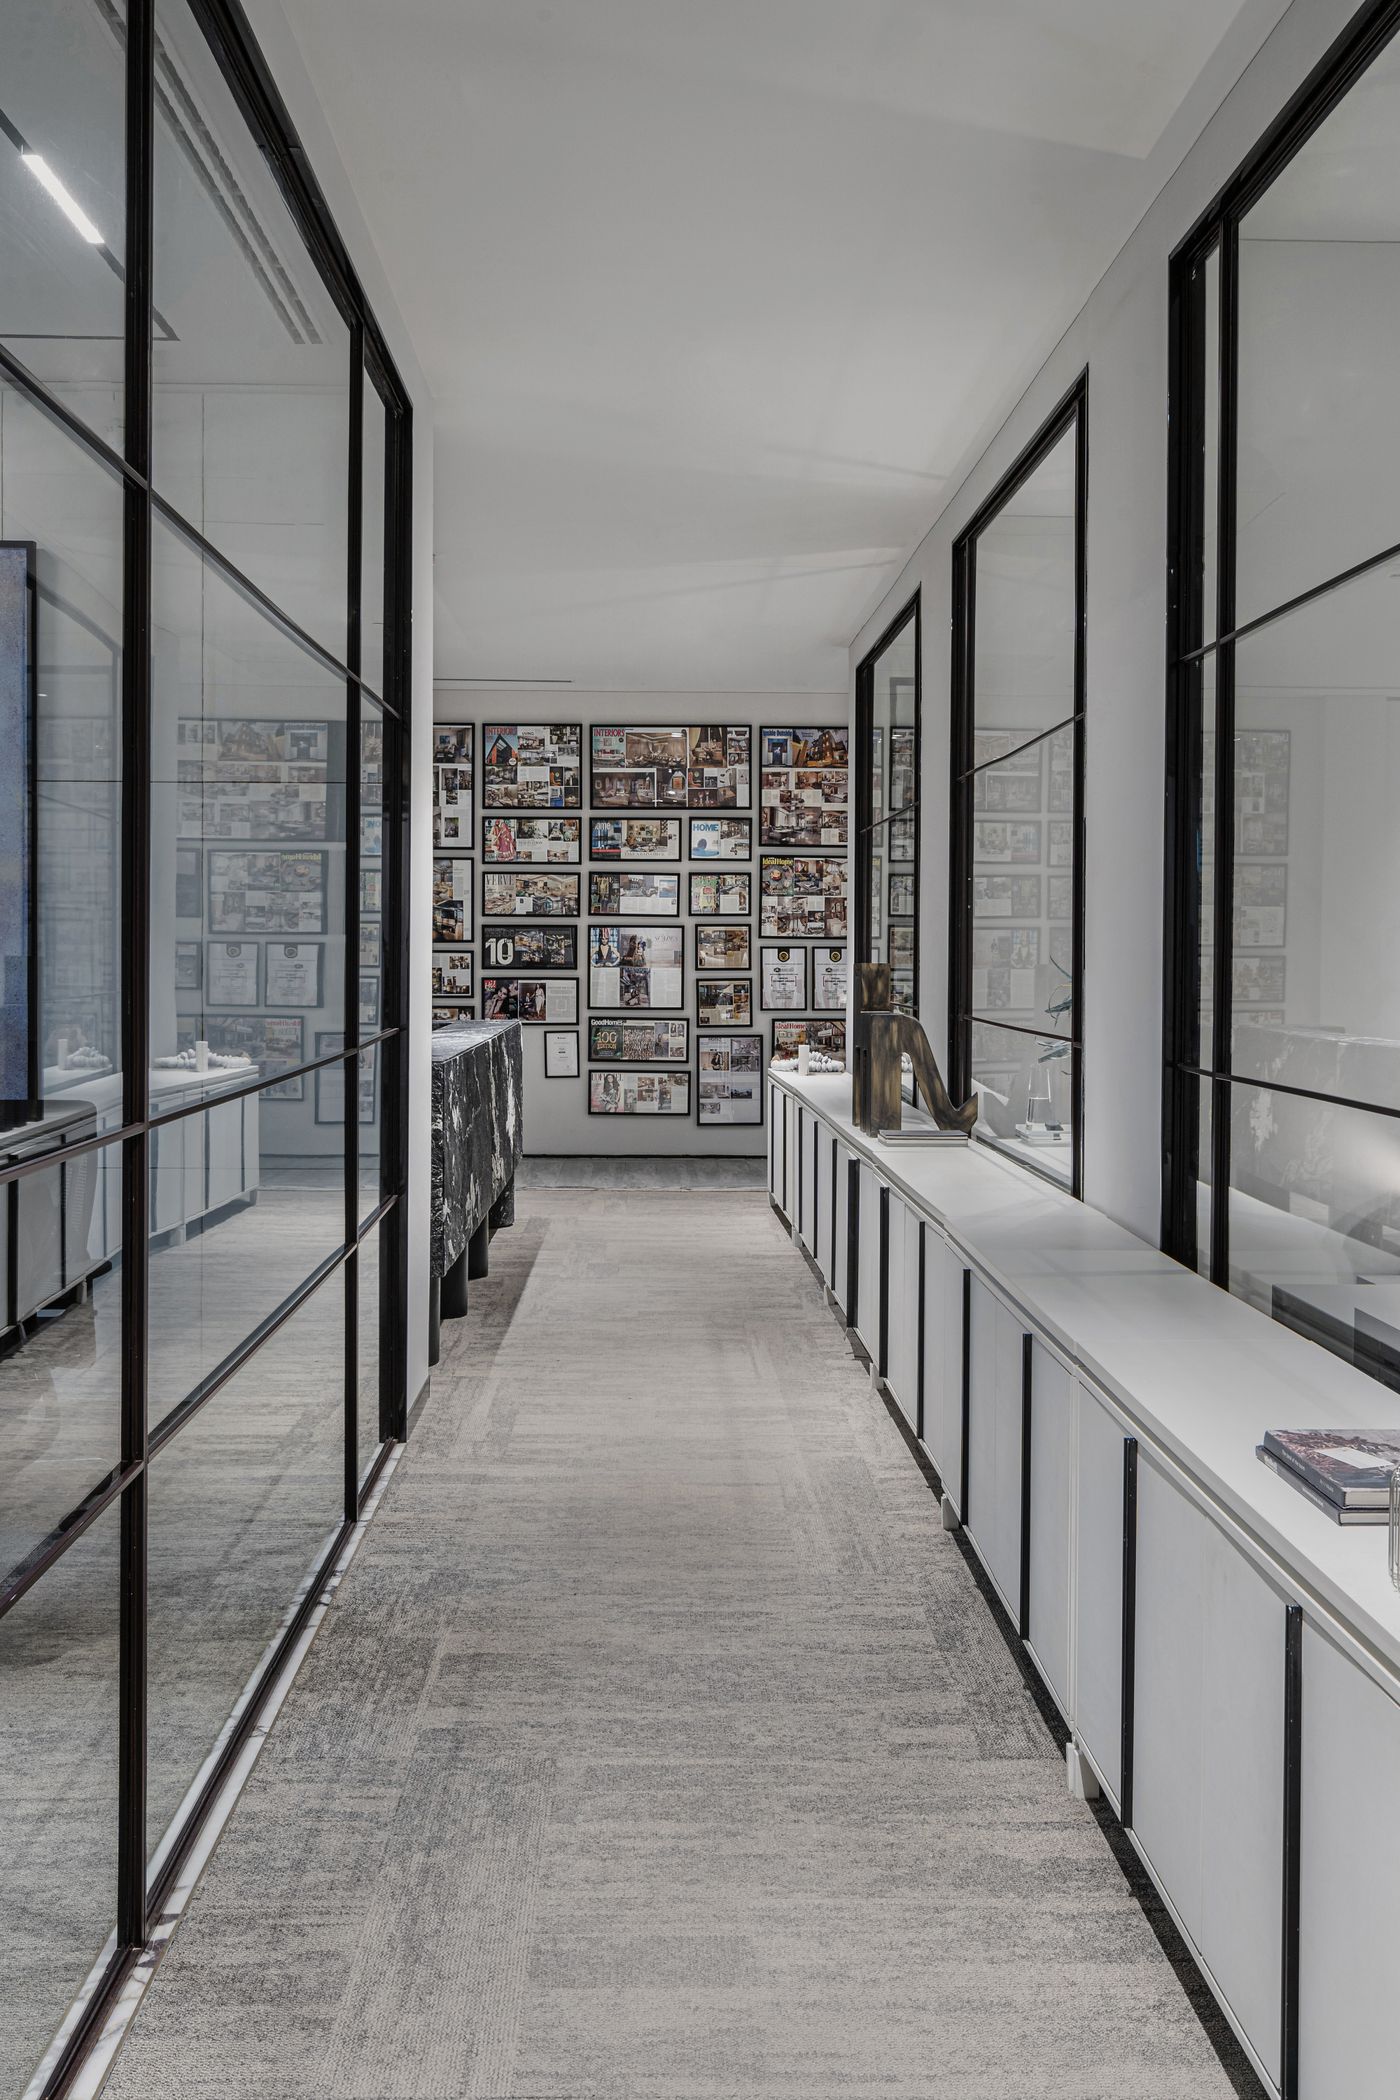
The glass corridor

The staff lounge
Planning something
similar?
Tell us about the site and the people it is for. We reply within two working days.
Start a Project