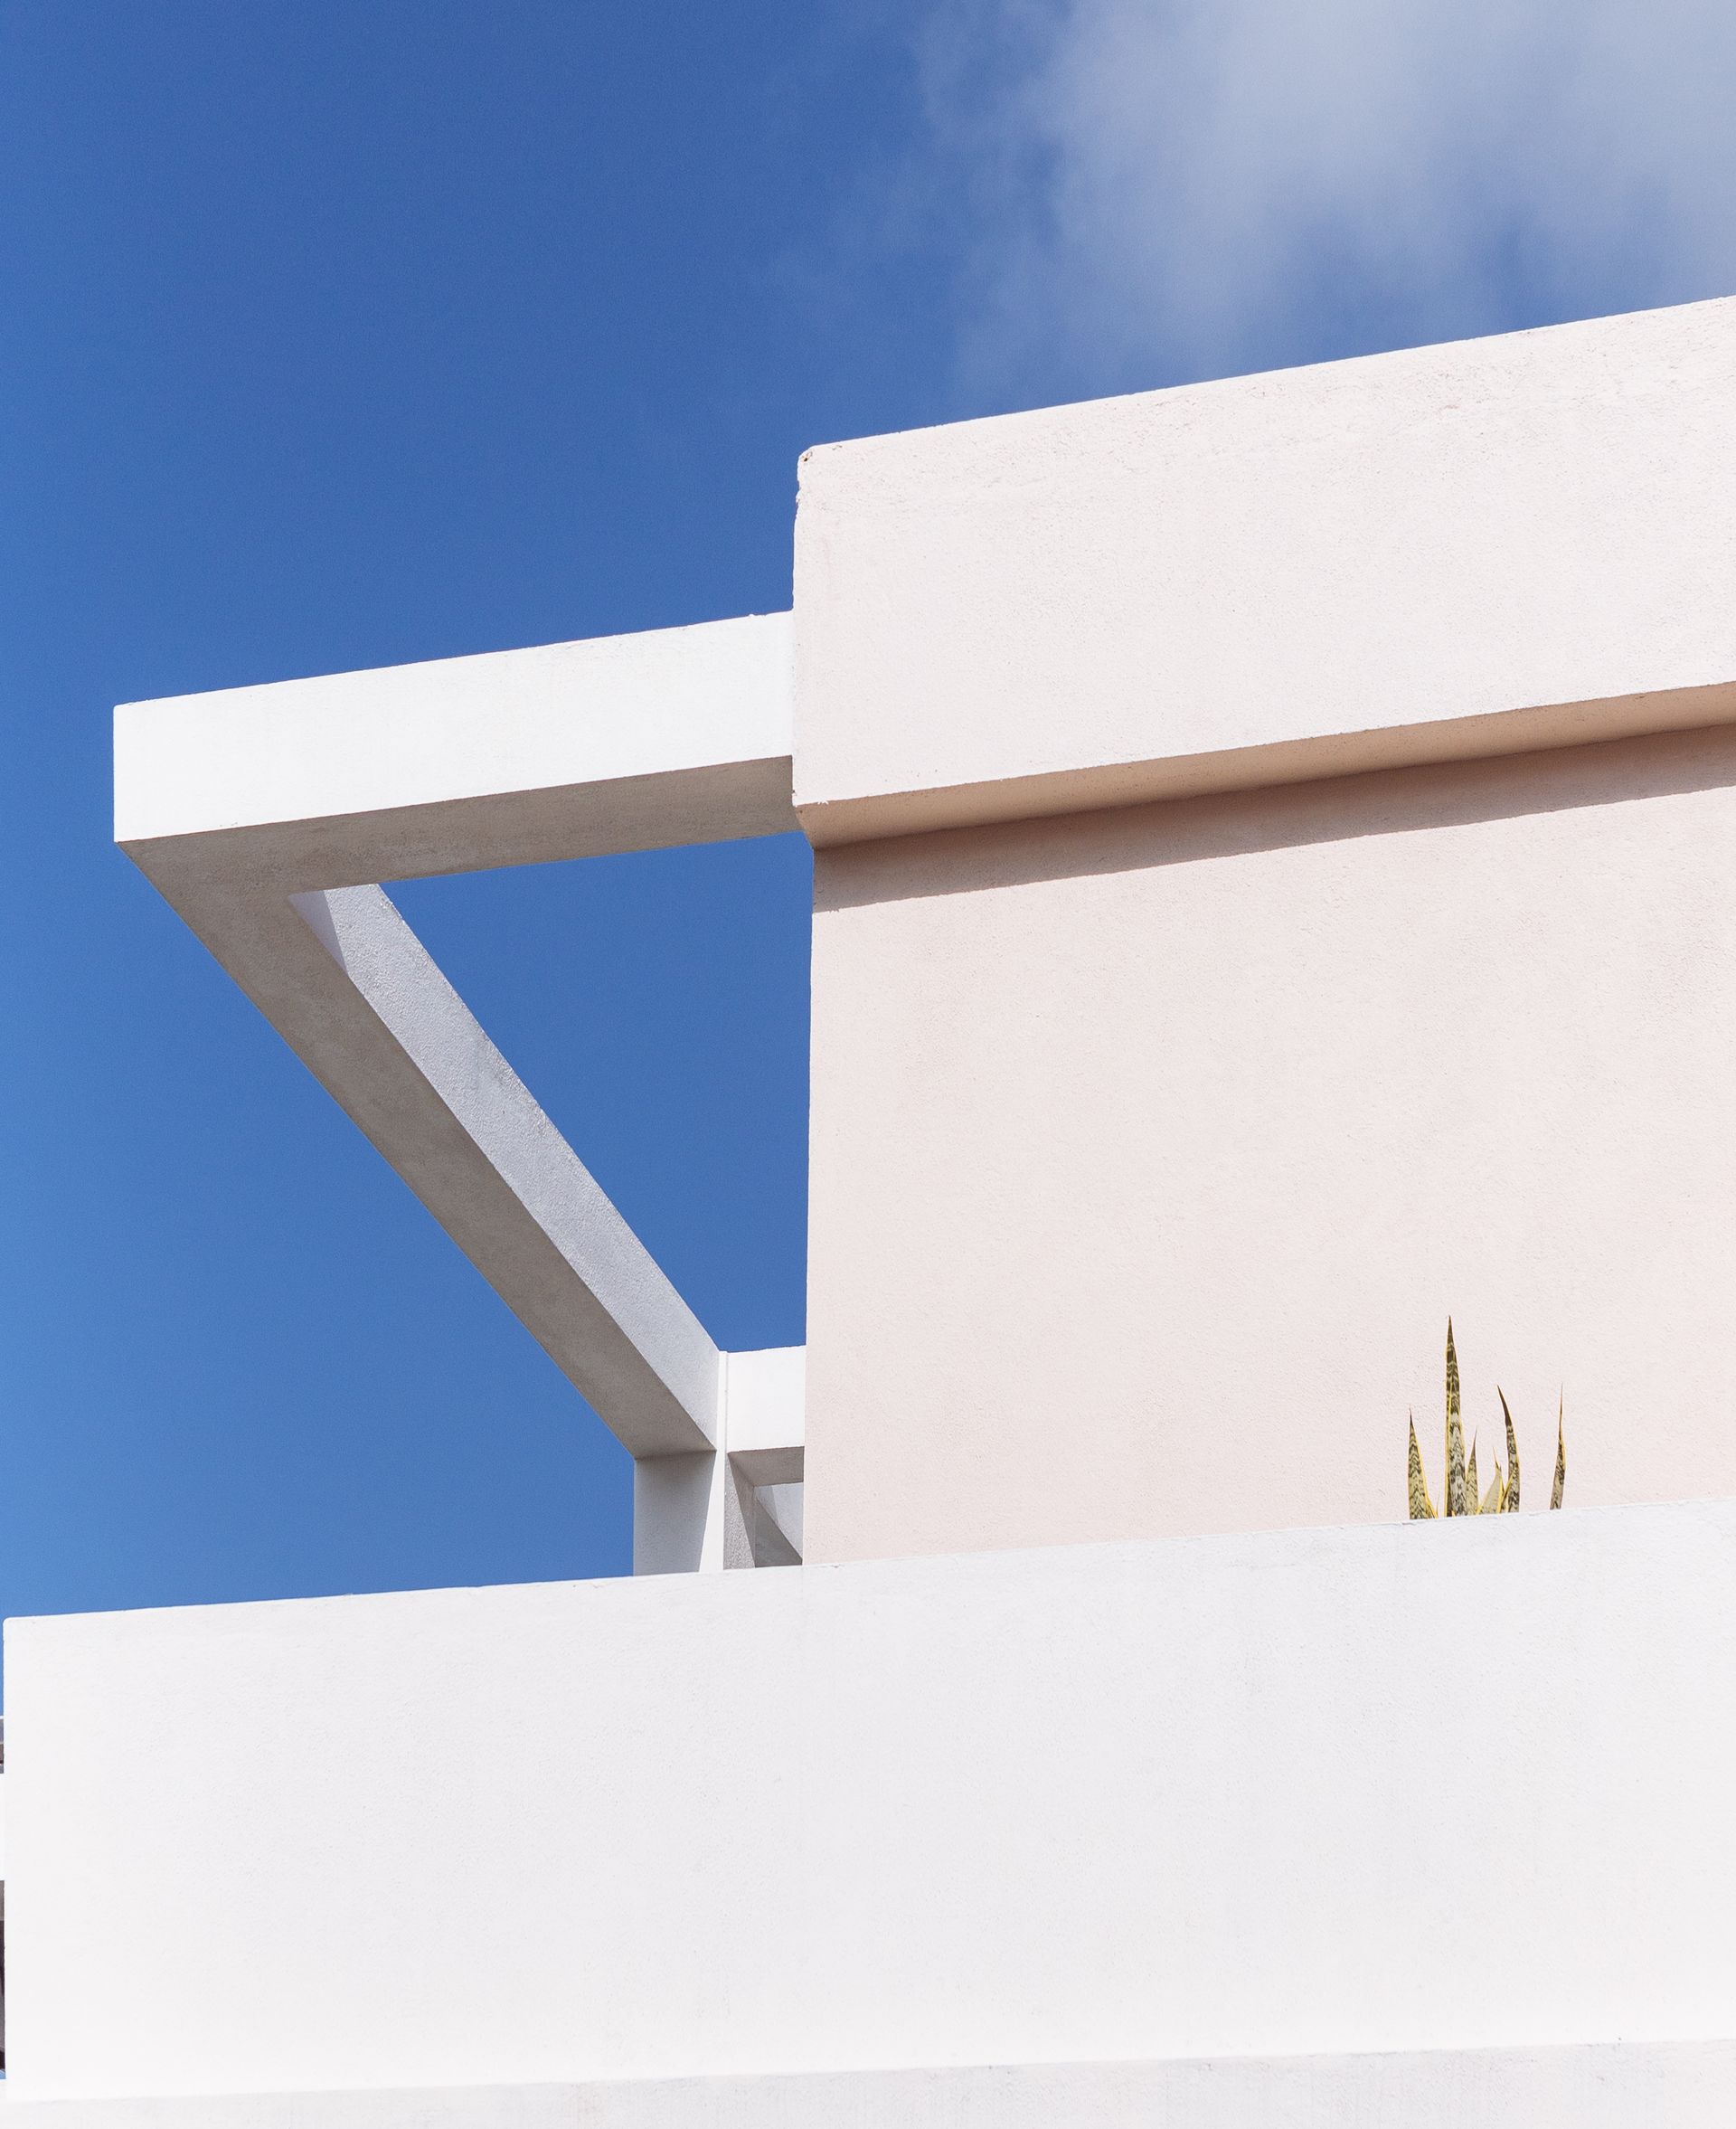
Residential / Gurugram
Aarav
Apartments.
Location
Gurugram
Year
2022
Area
1,850 sq ft
Scope
Interior Design
01 / The Brief
A flat with
room to breathe.
A young couple bought a flat with low ceilings and a narrow plan. They wanted it calm, light and easy to keep.
We removed two partitions, lined the walls in one warm plaster and gave every room a single piece of timber joinery.
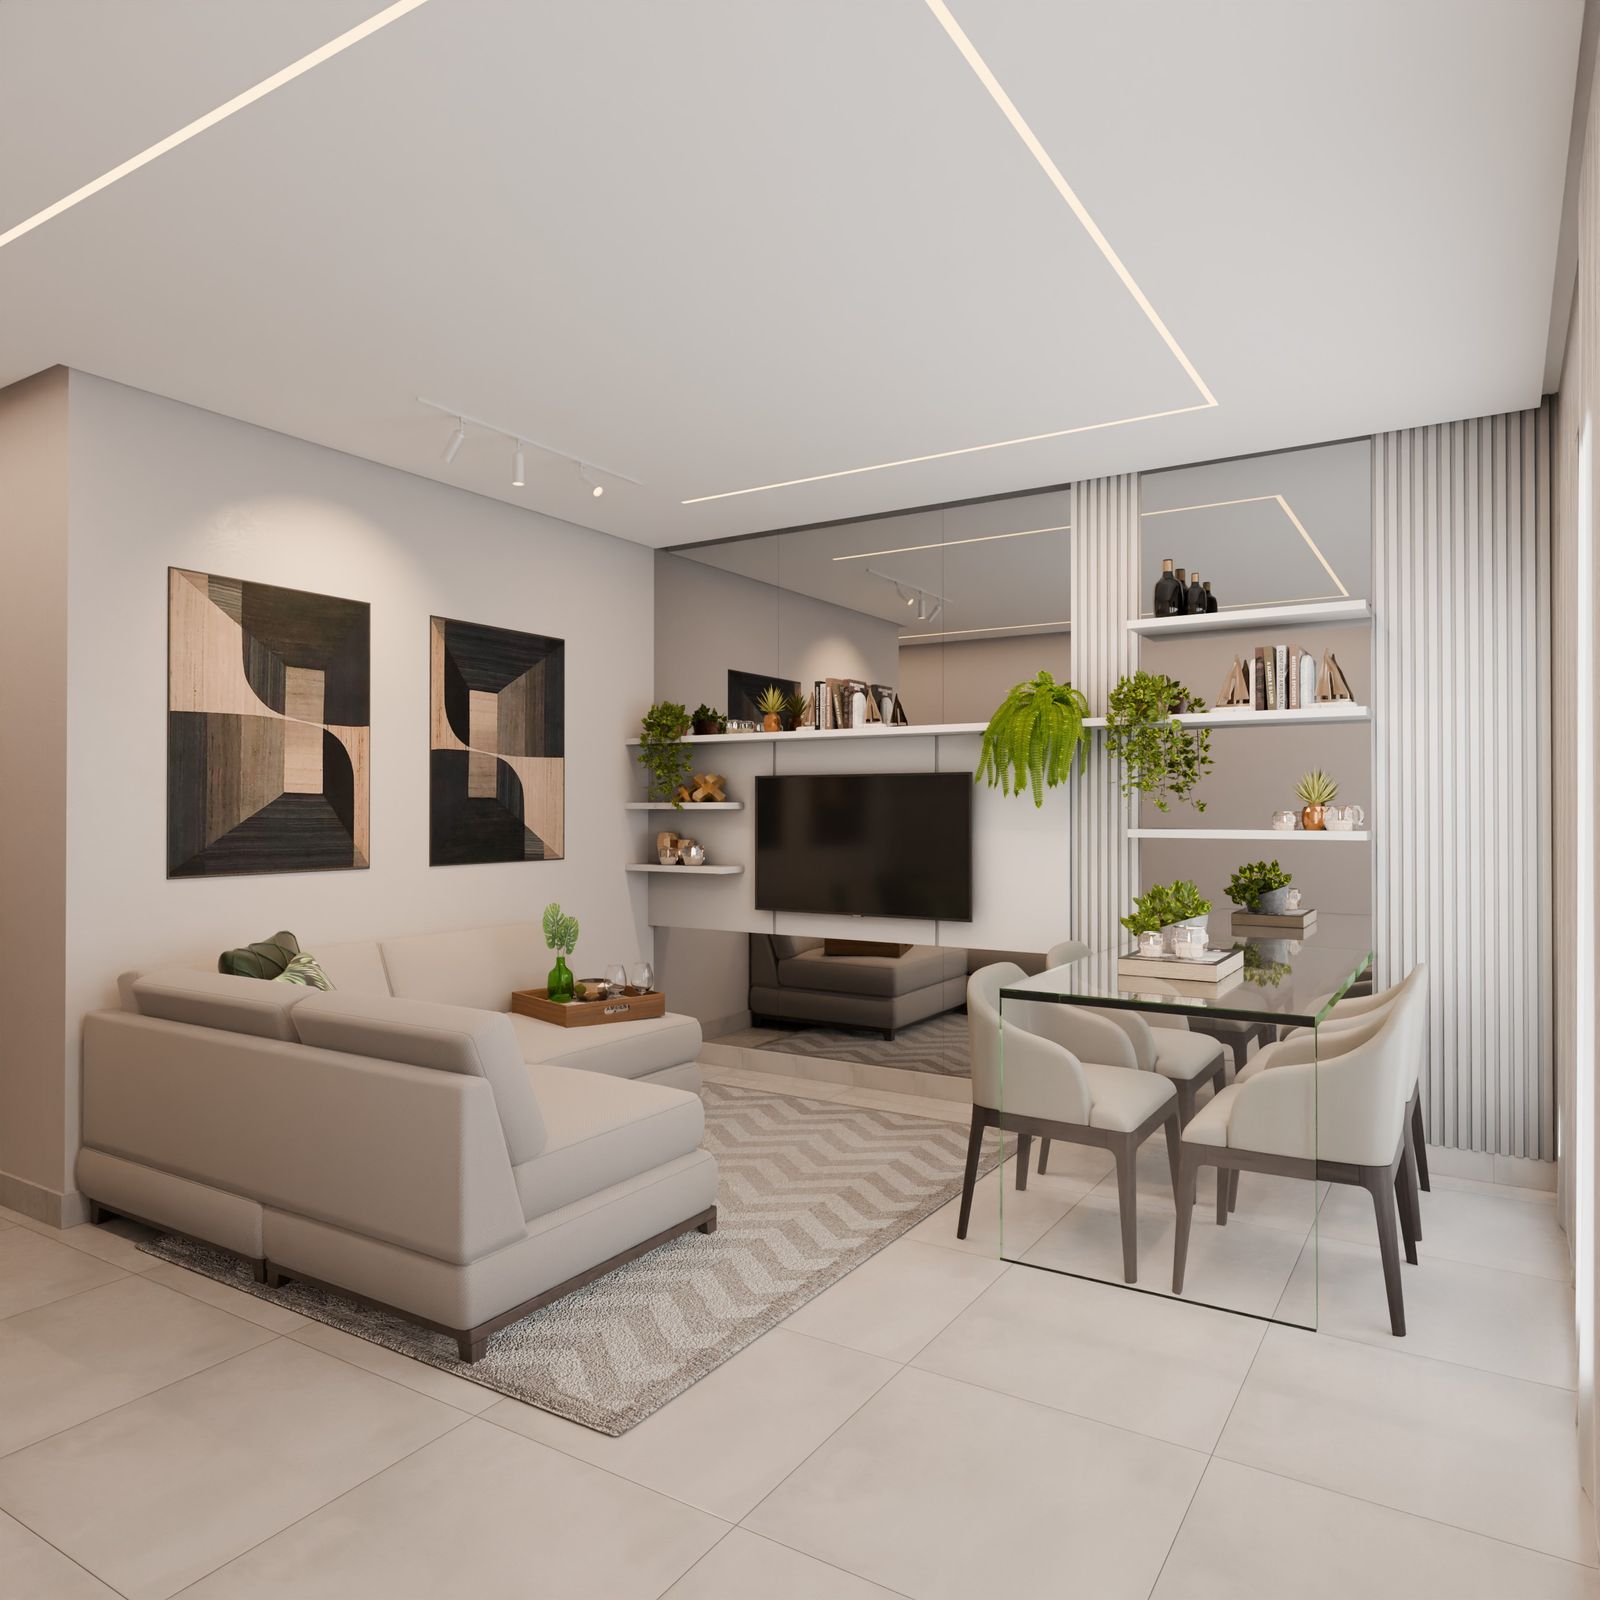
The living room
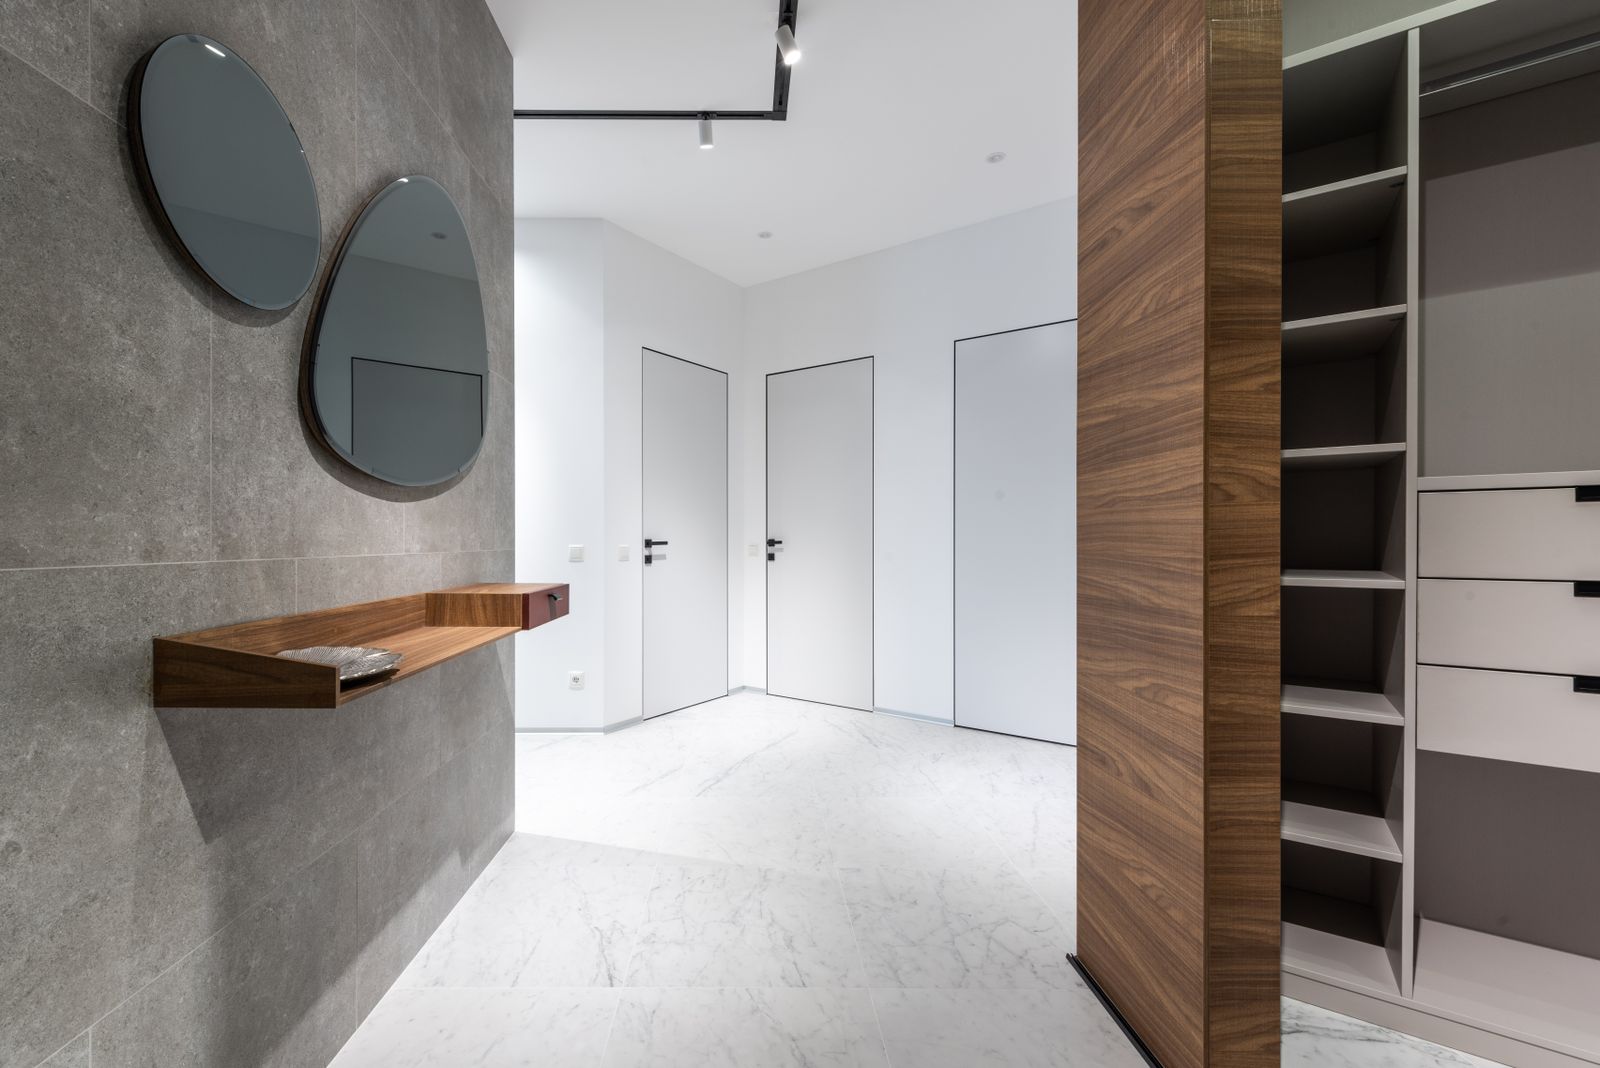
The entrance hall
02 / The Approach
Fewer walls,
more light.
01
The Plan
Two partitions removed to join living, dining and balcony.
02
The Material
Warm plaster, oak veneer and one stone for the floors.
03
The Detail
Flush doors and shadow gaps keep the walls plain.
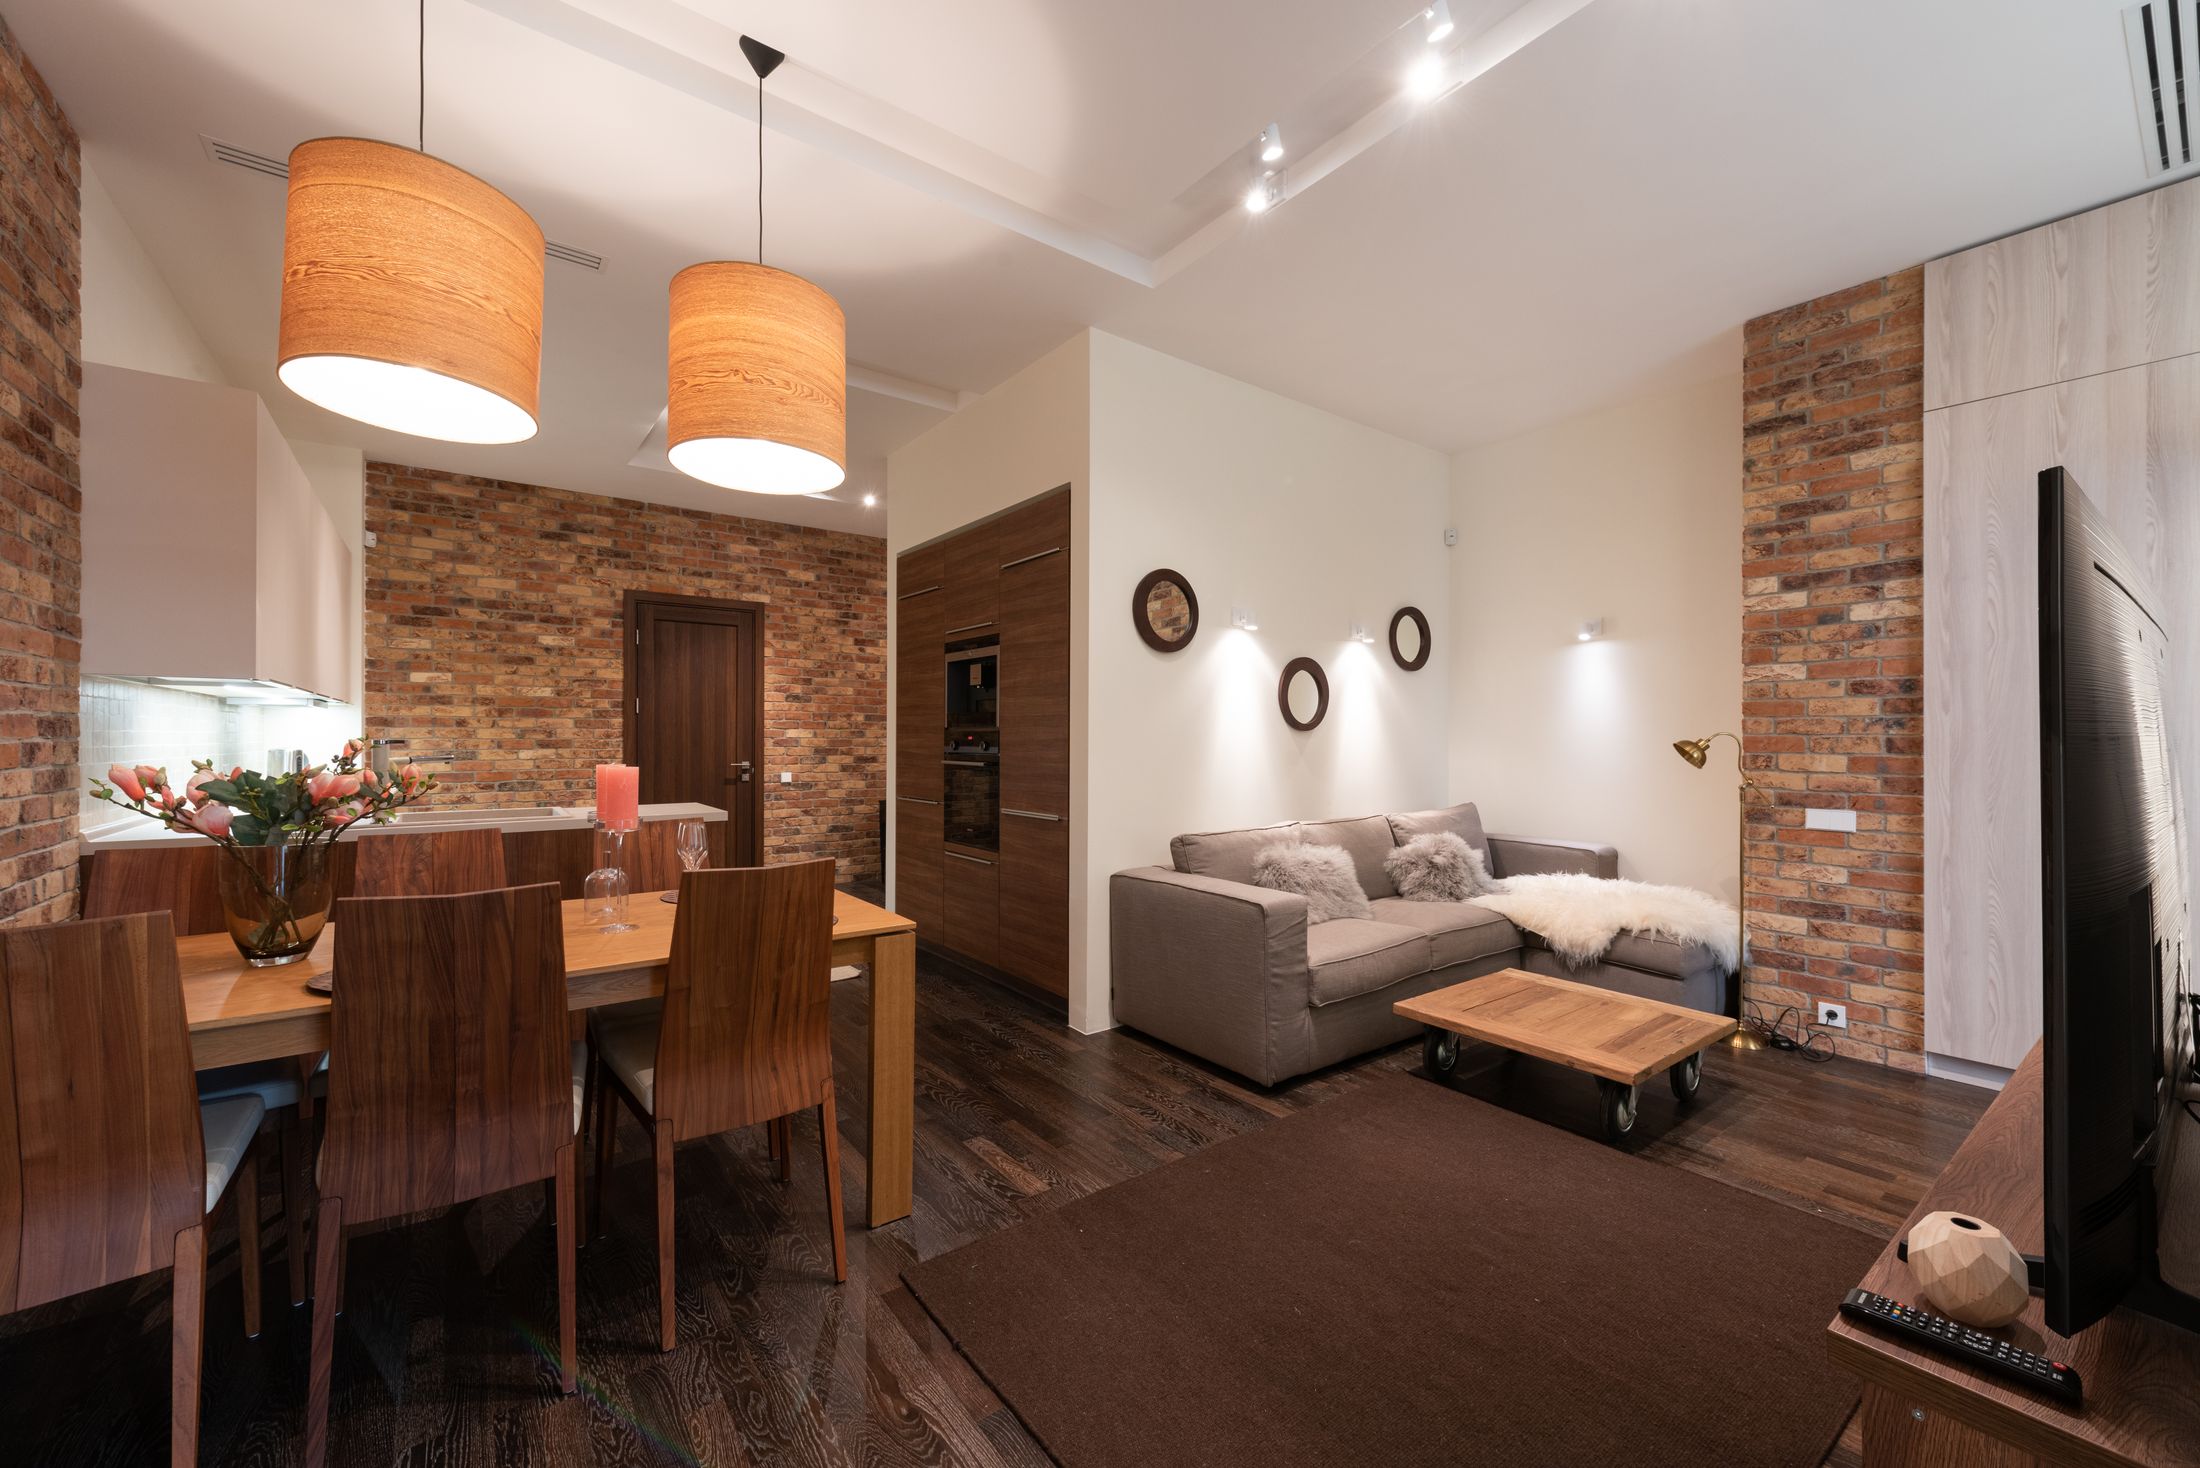
A small flat reads larger when light crosses it.
A small flat reads larger when light crosses it.
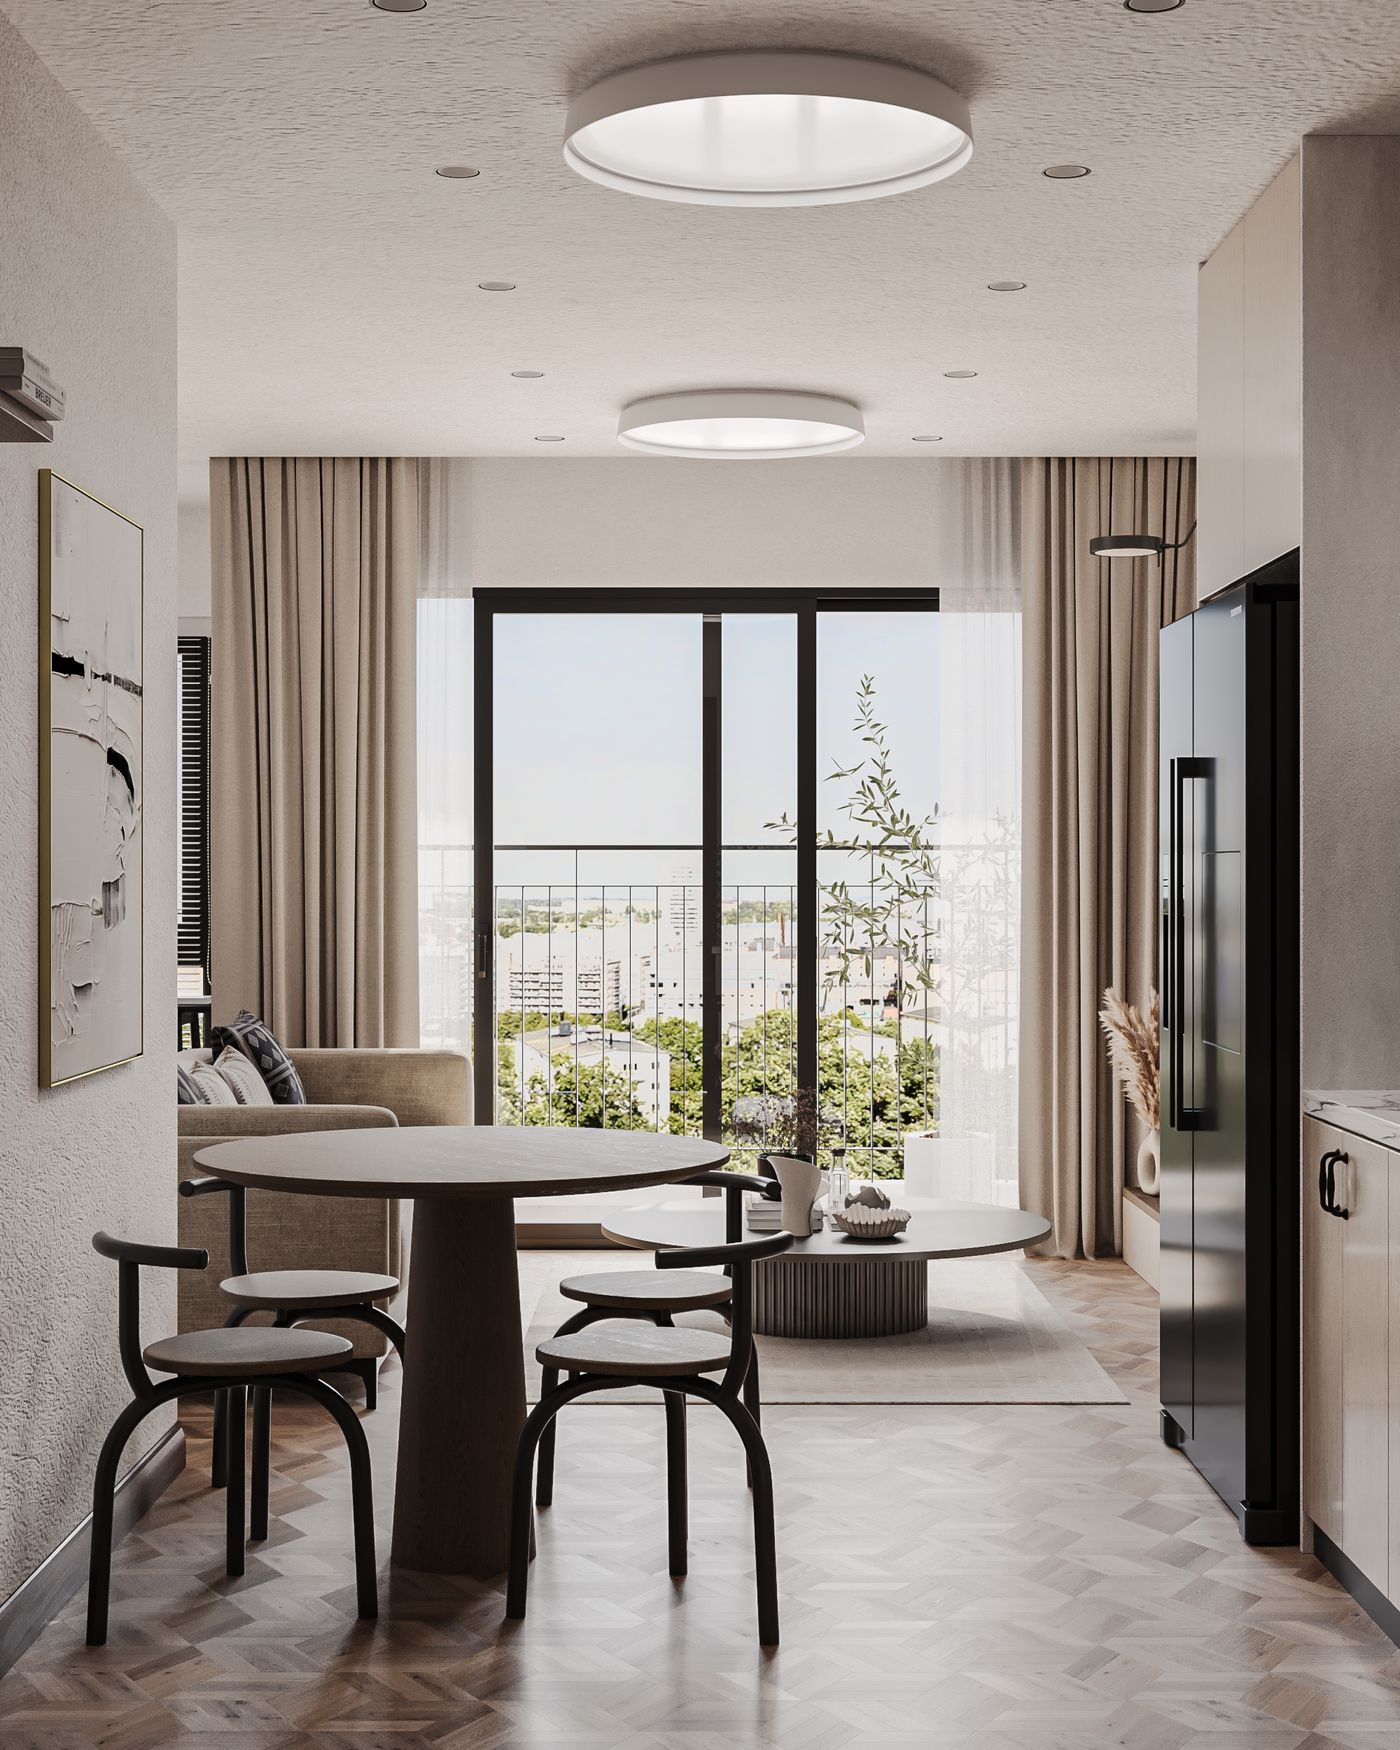
The dining corner
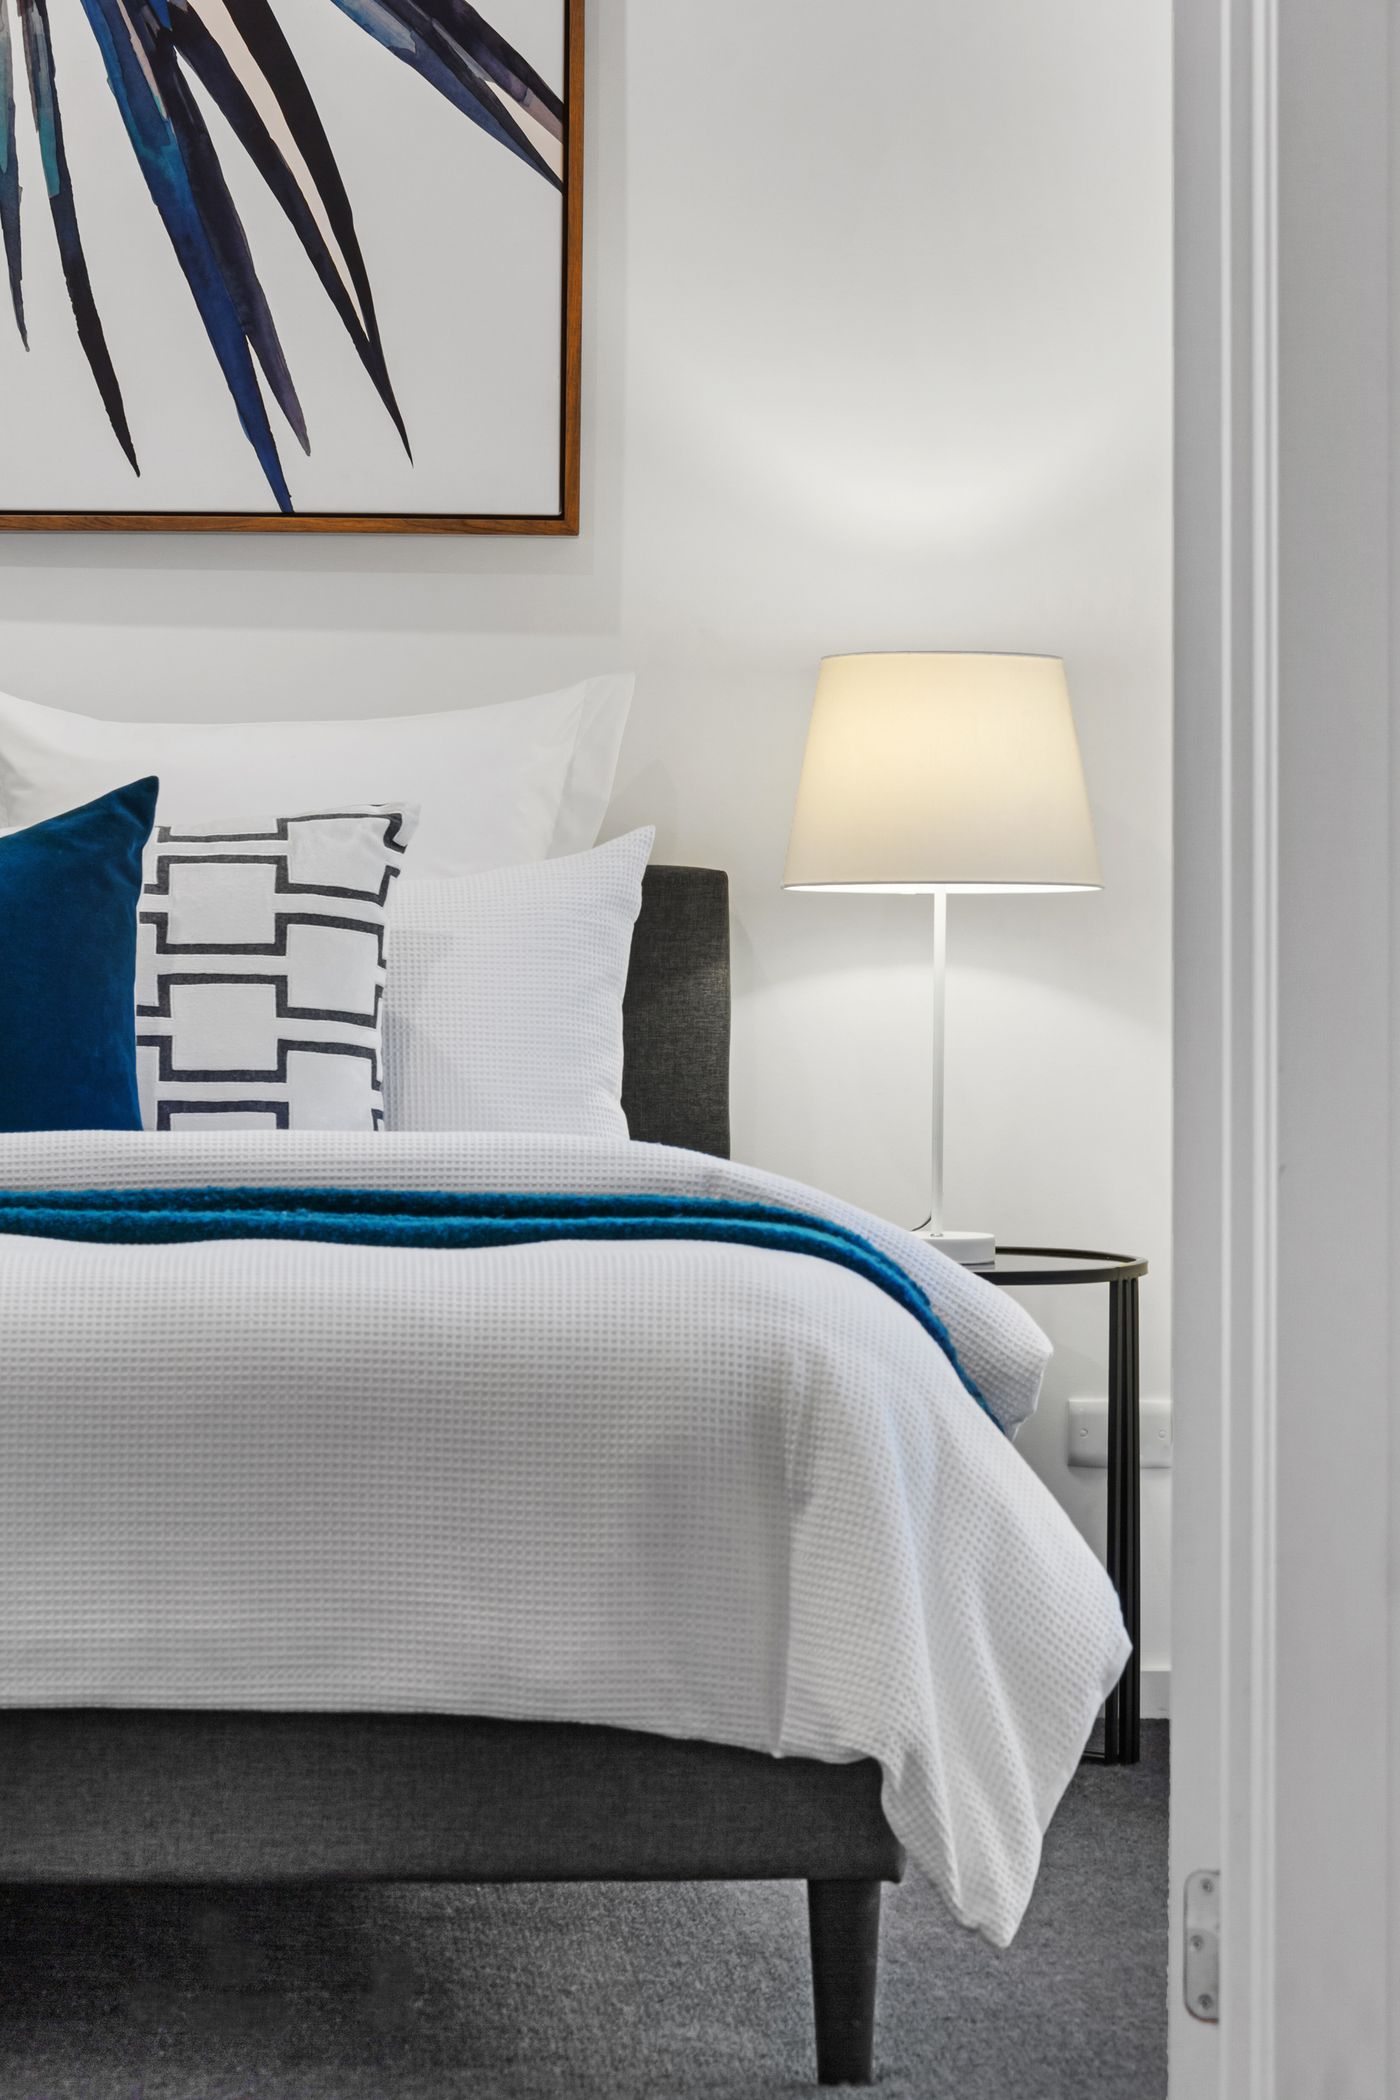
The principal bedroom
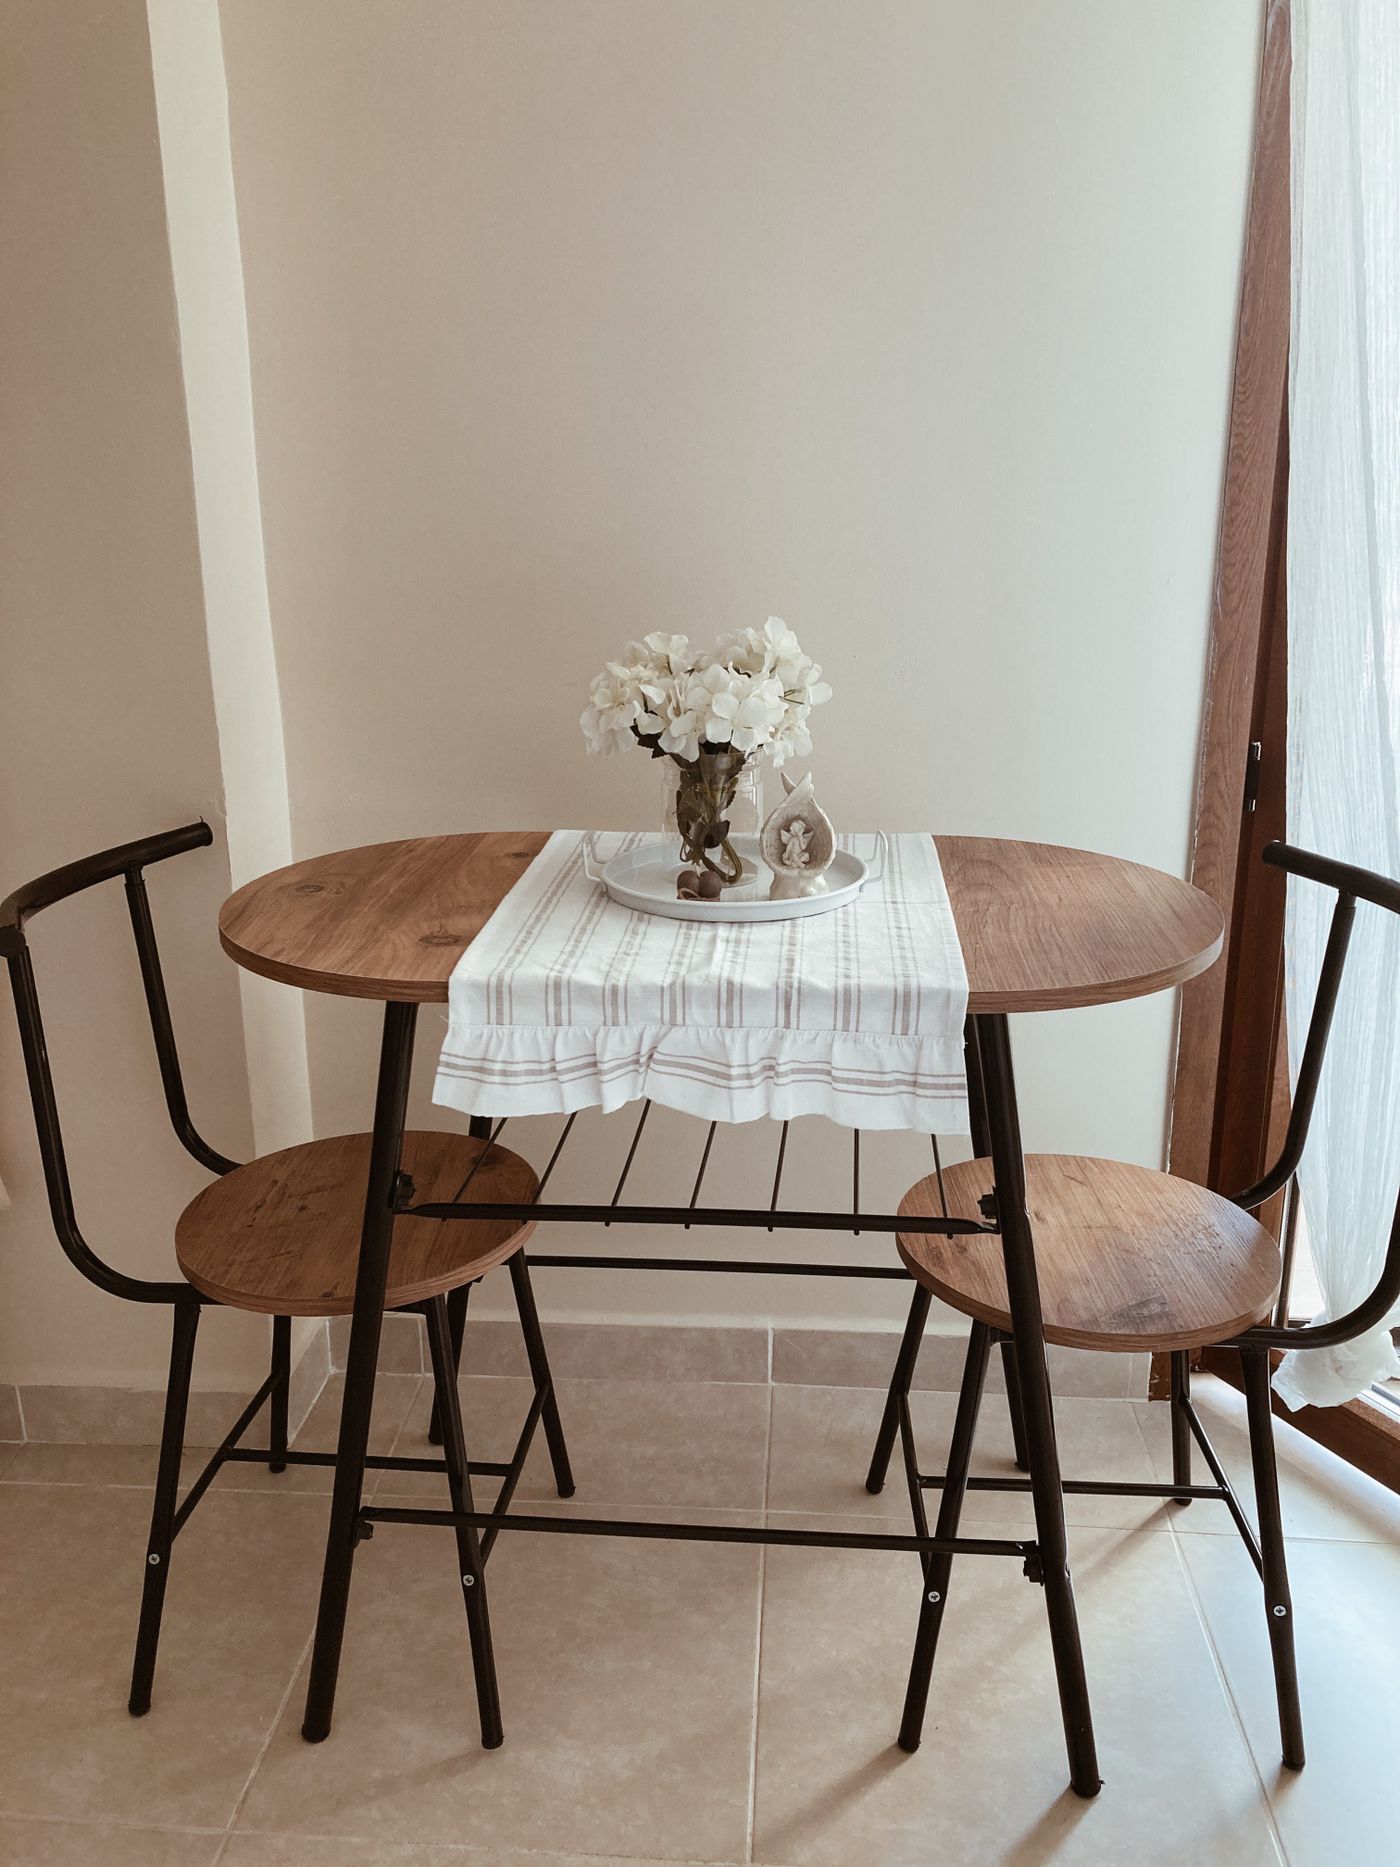
The breakfast table
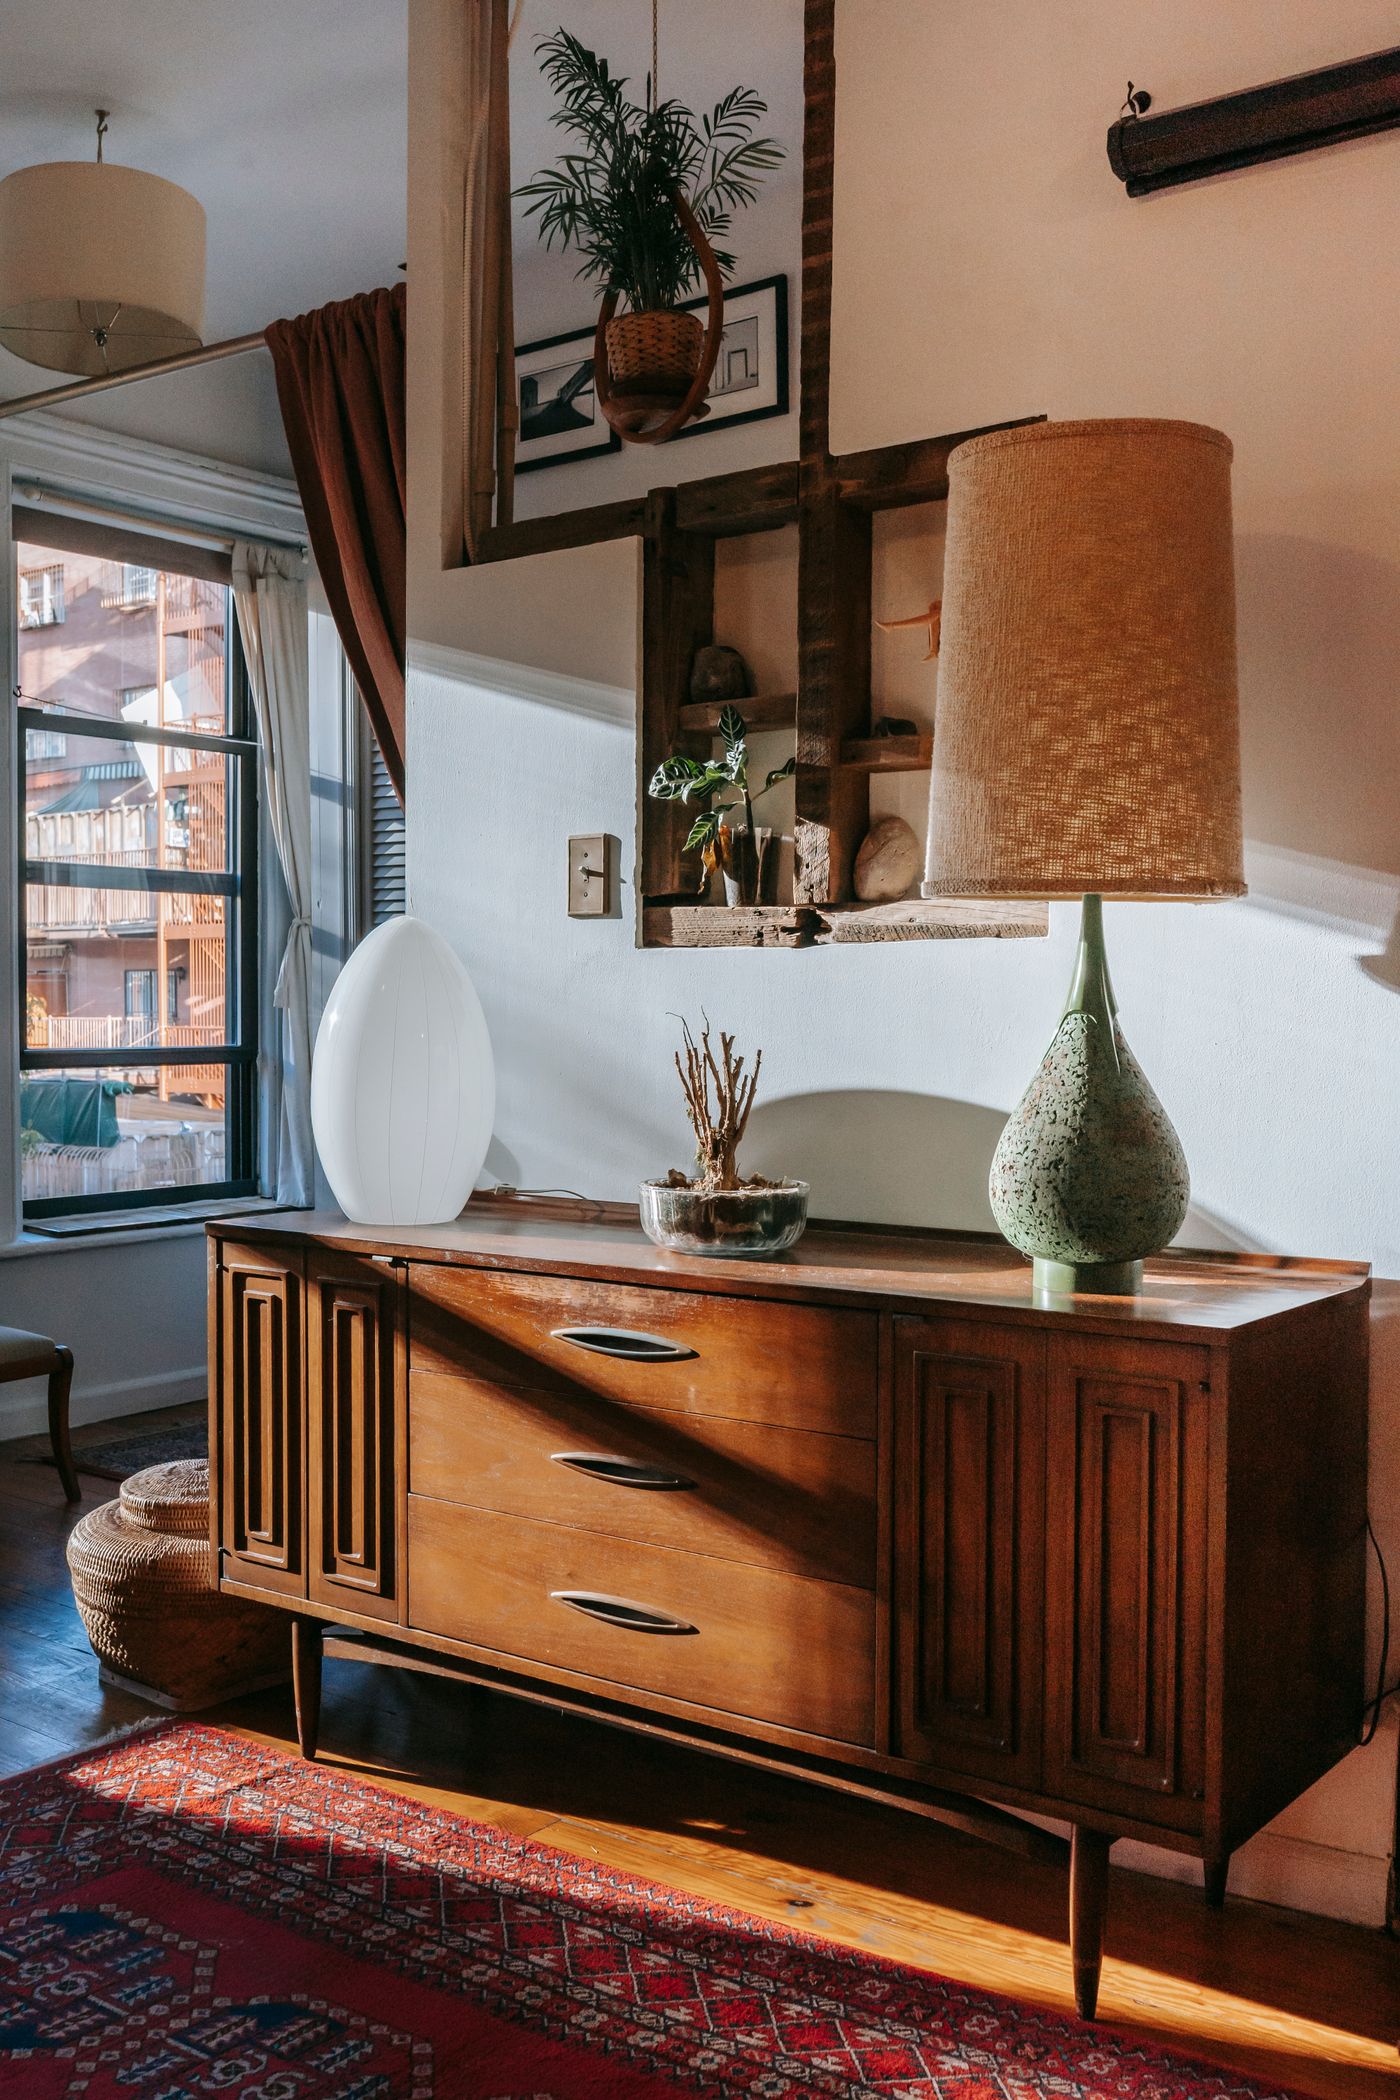
The sideboard wall
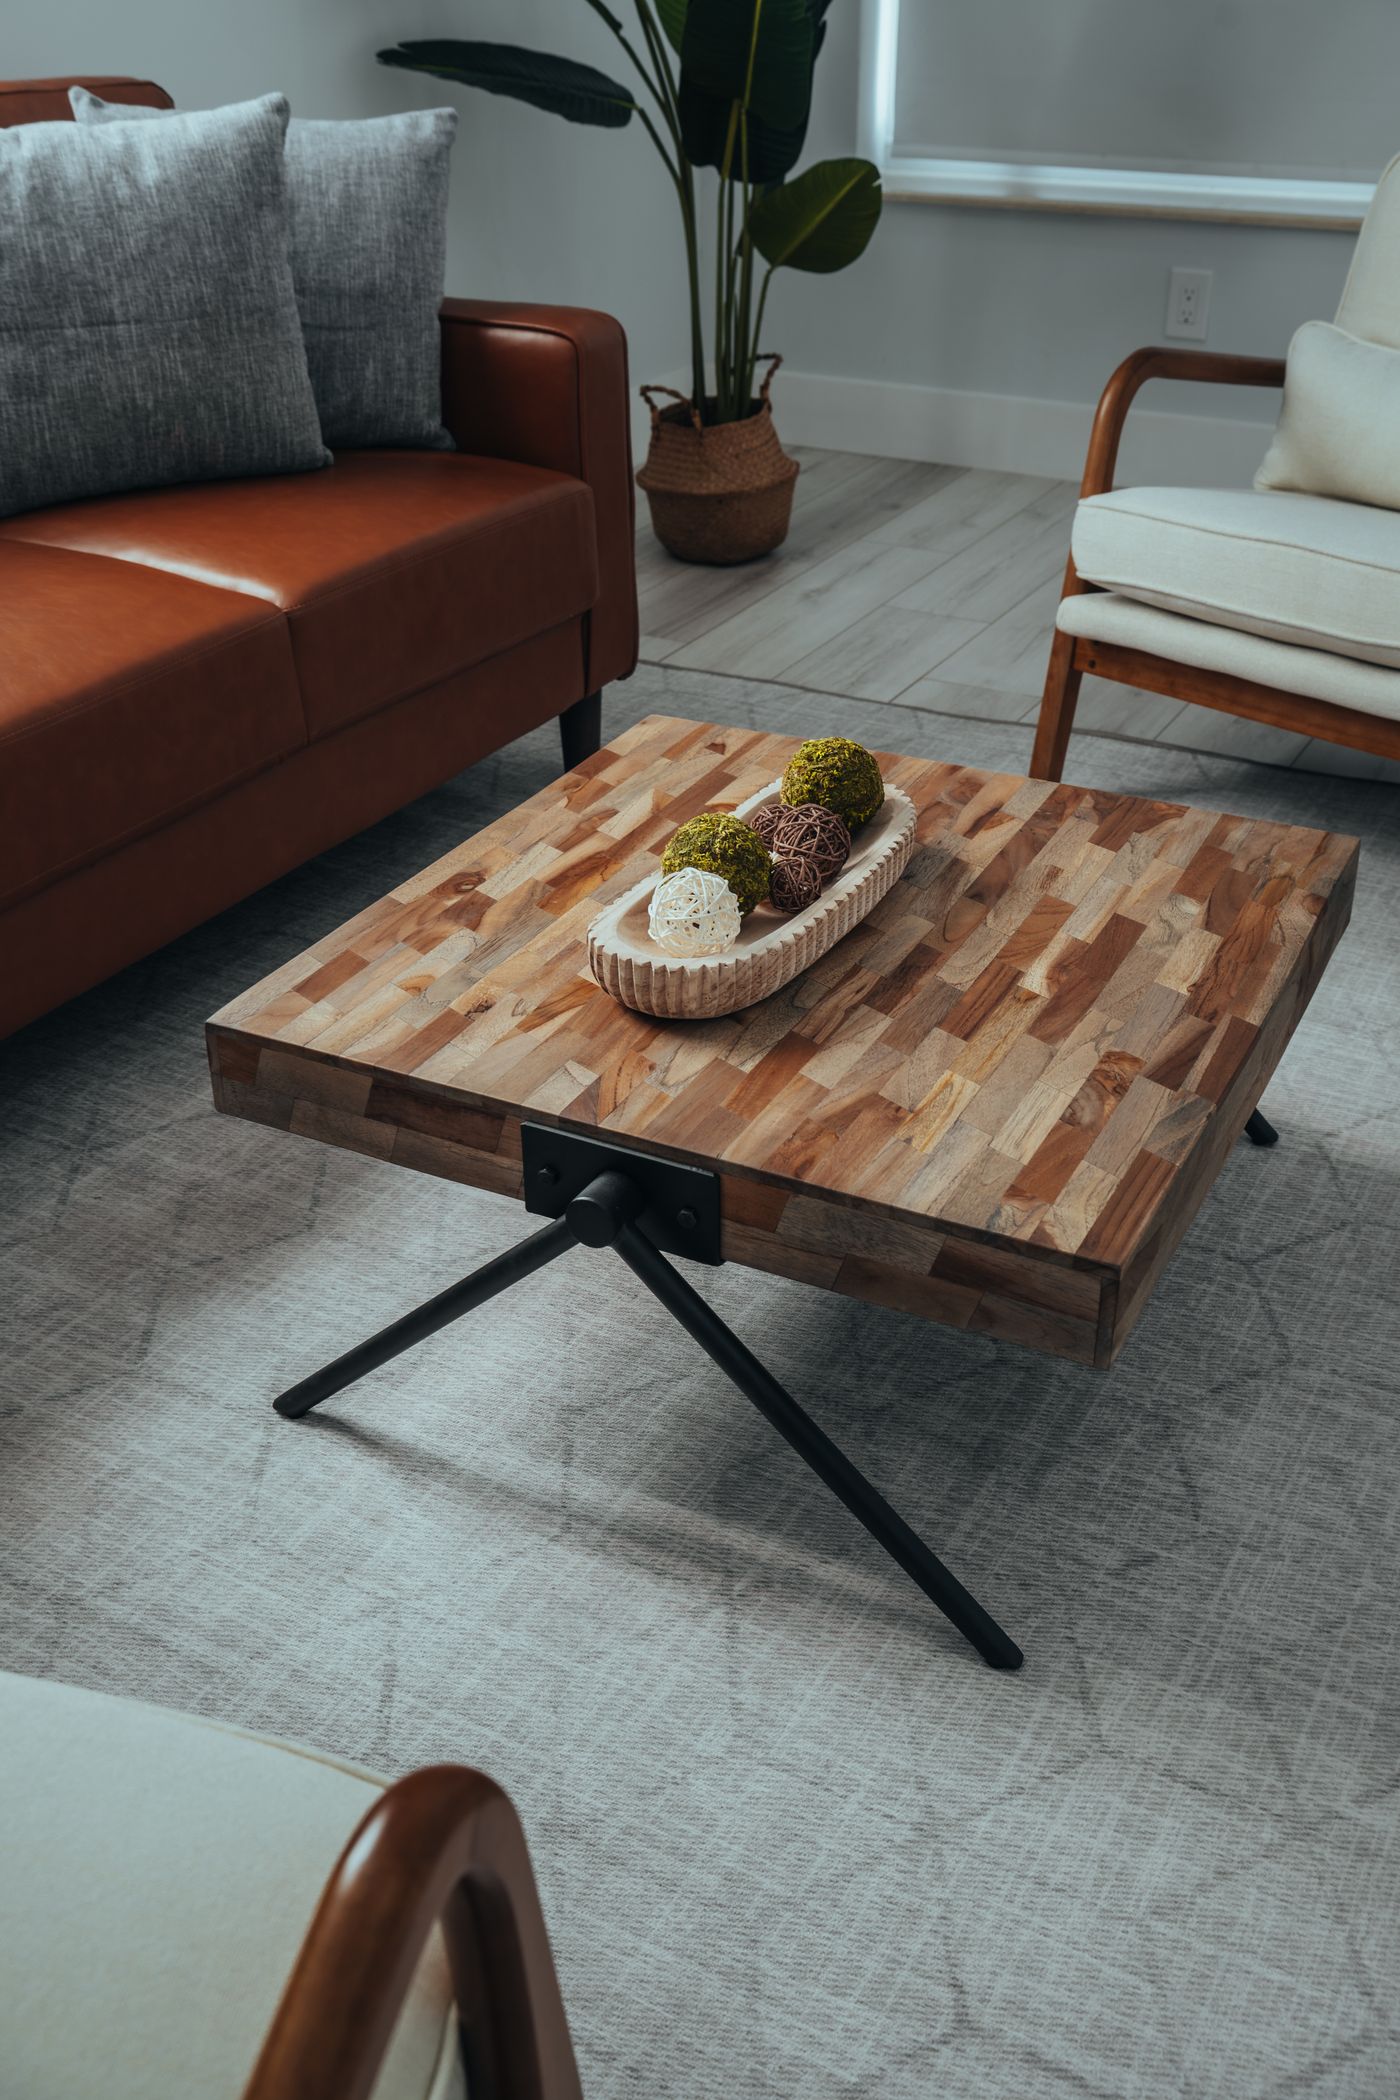
The living room table
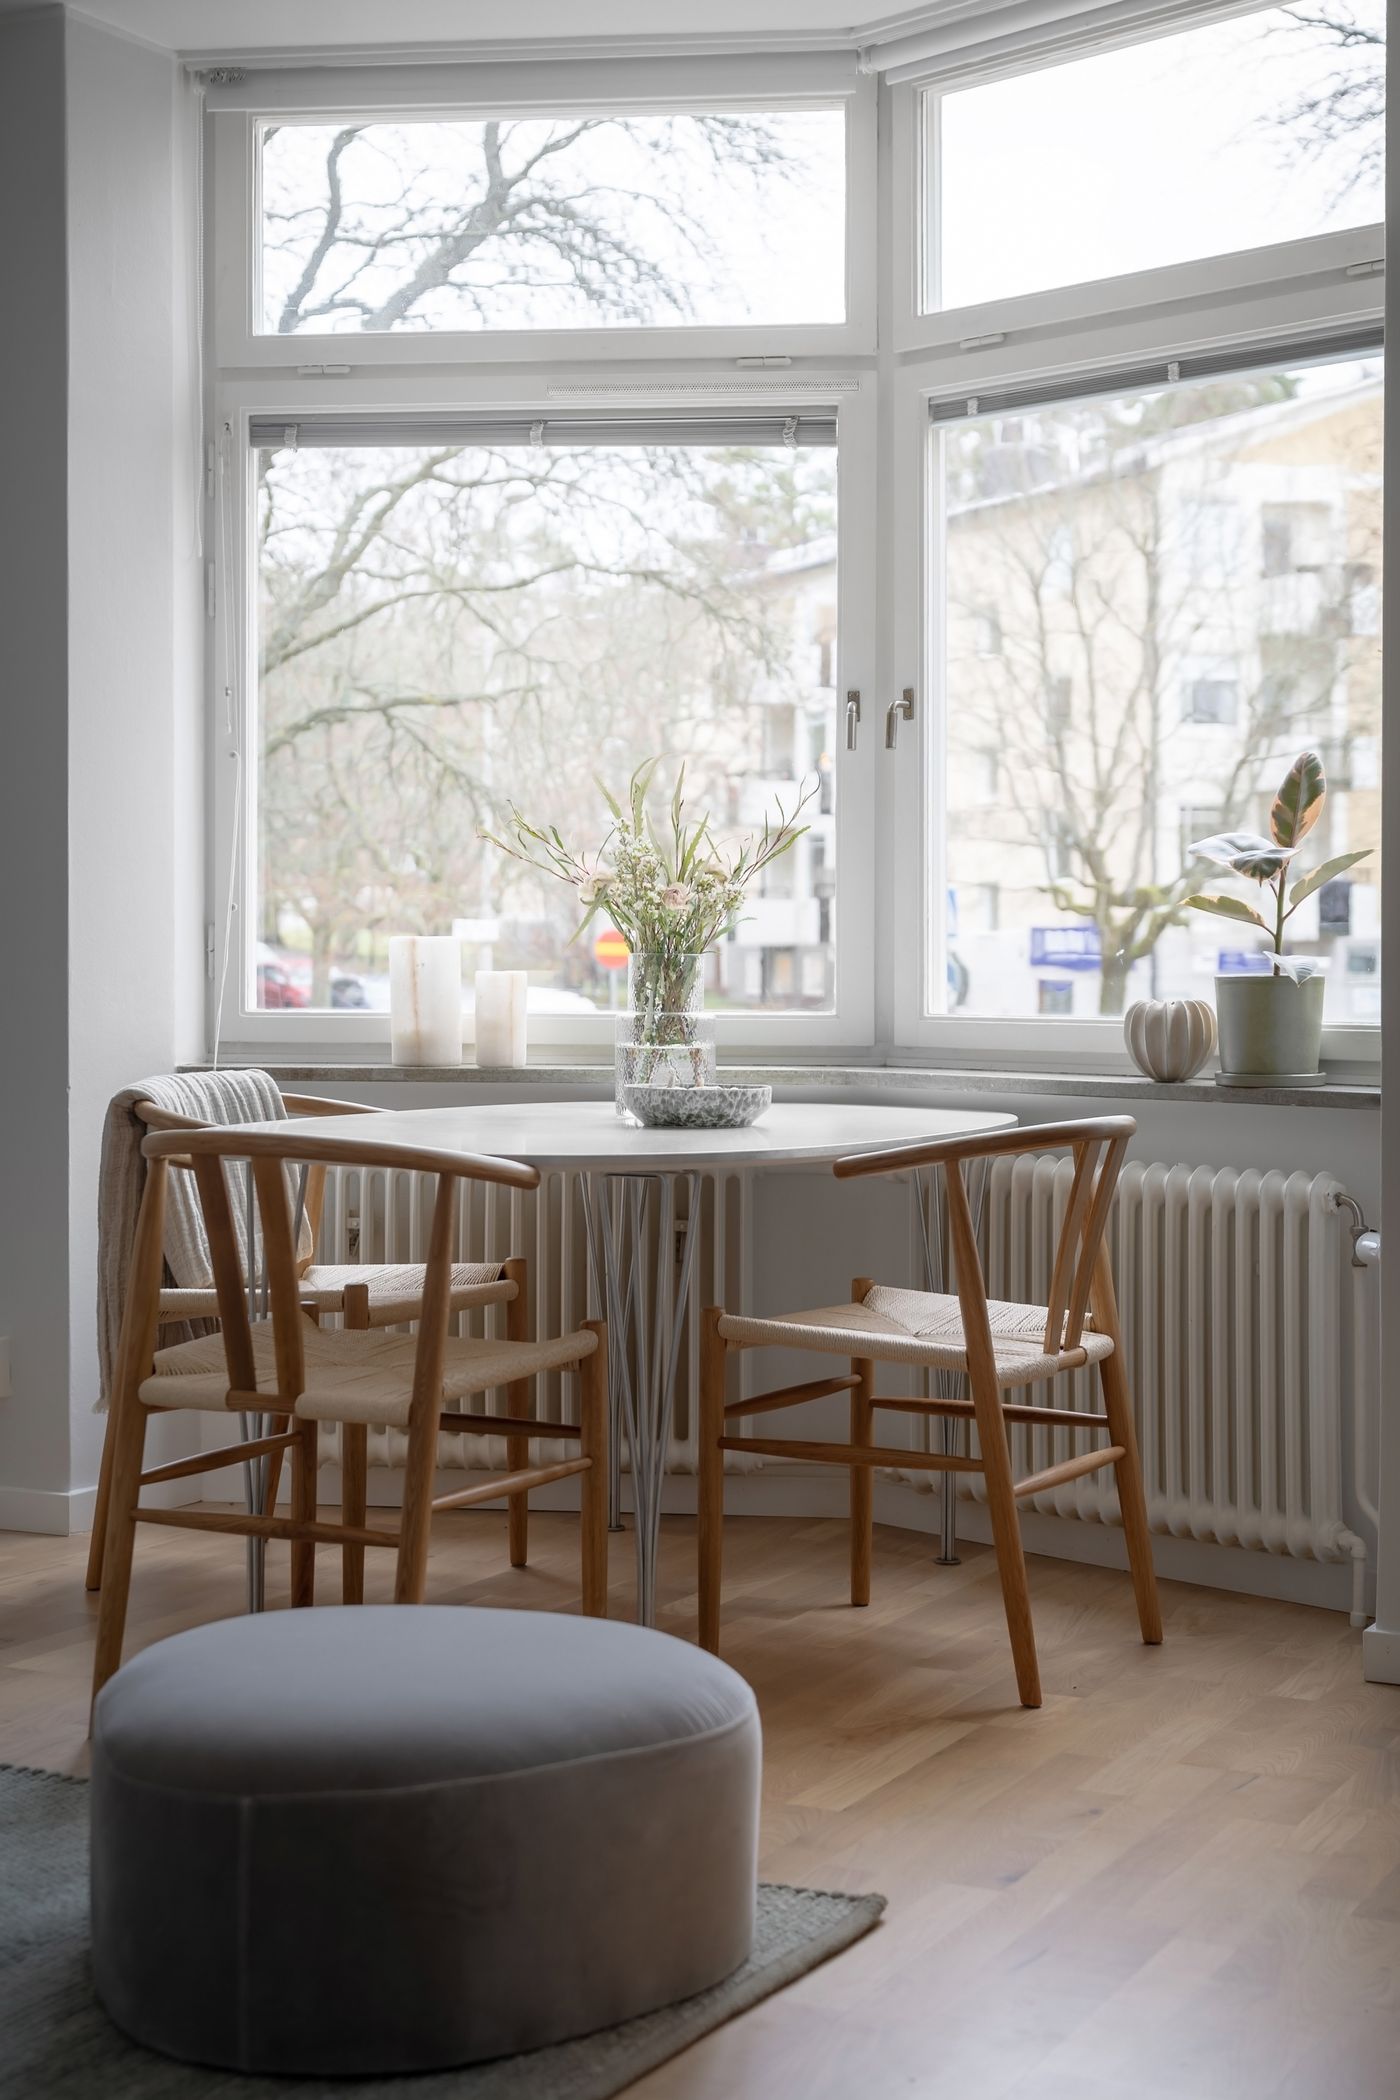
The window seat
Planning something
similar?
Tell us about the site and the people it is for. We reply within two working days.
Start a Project