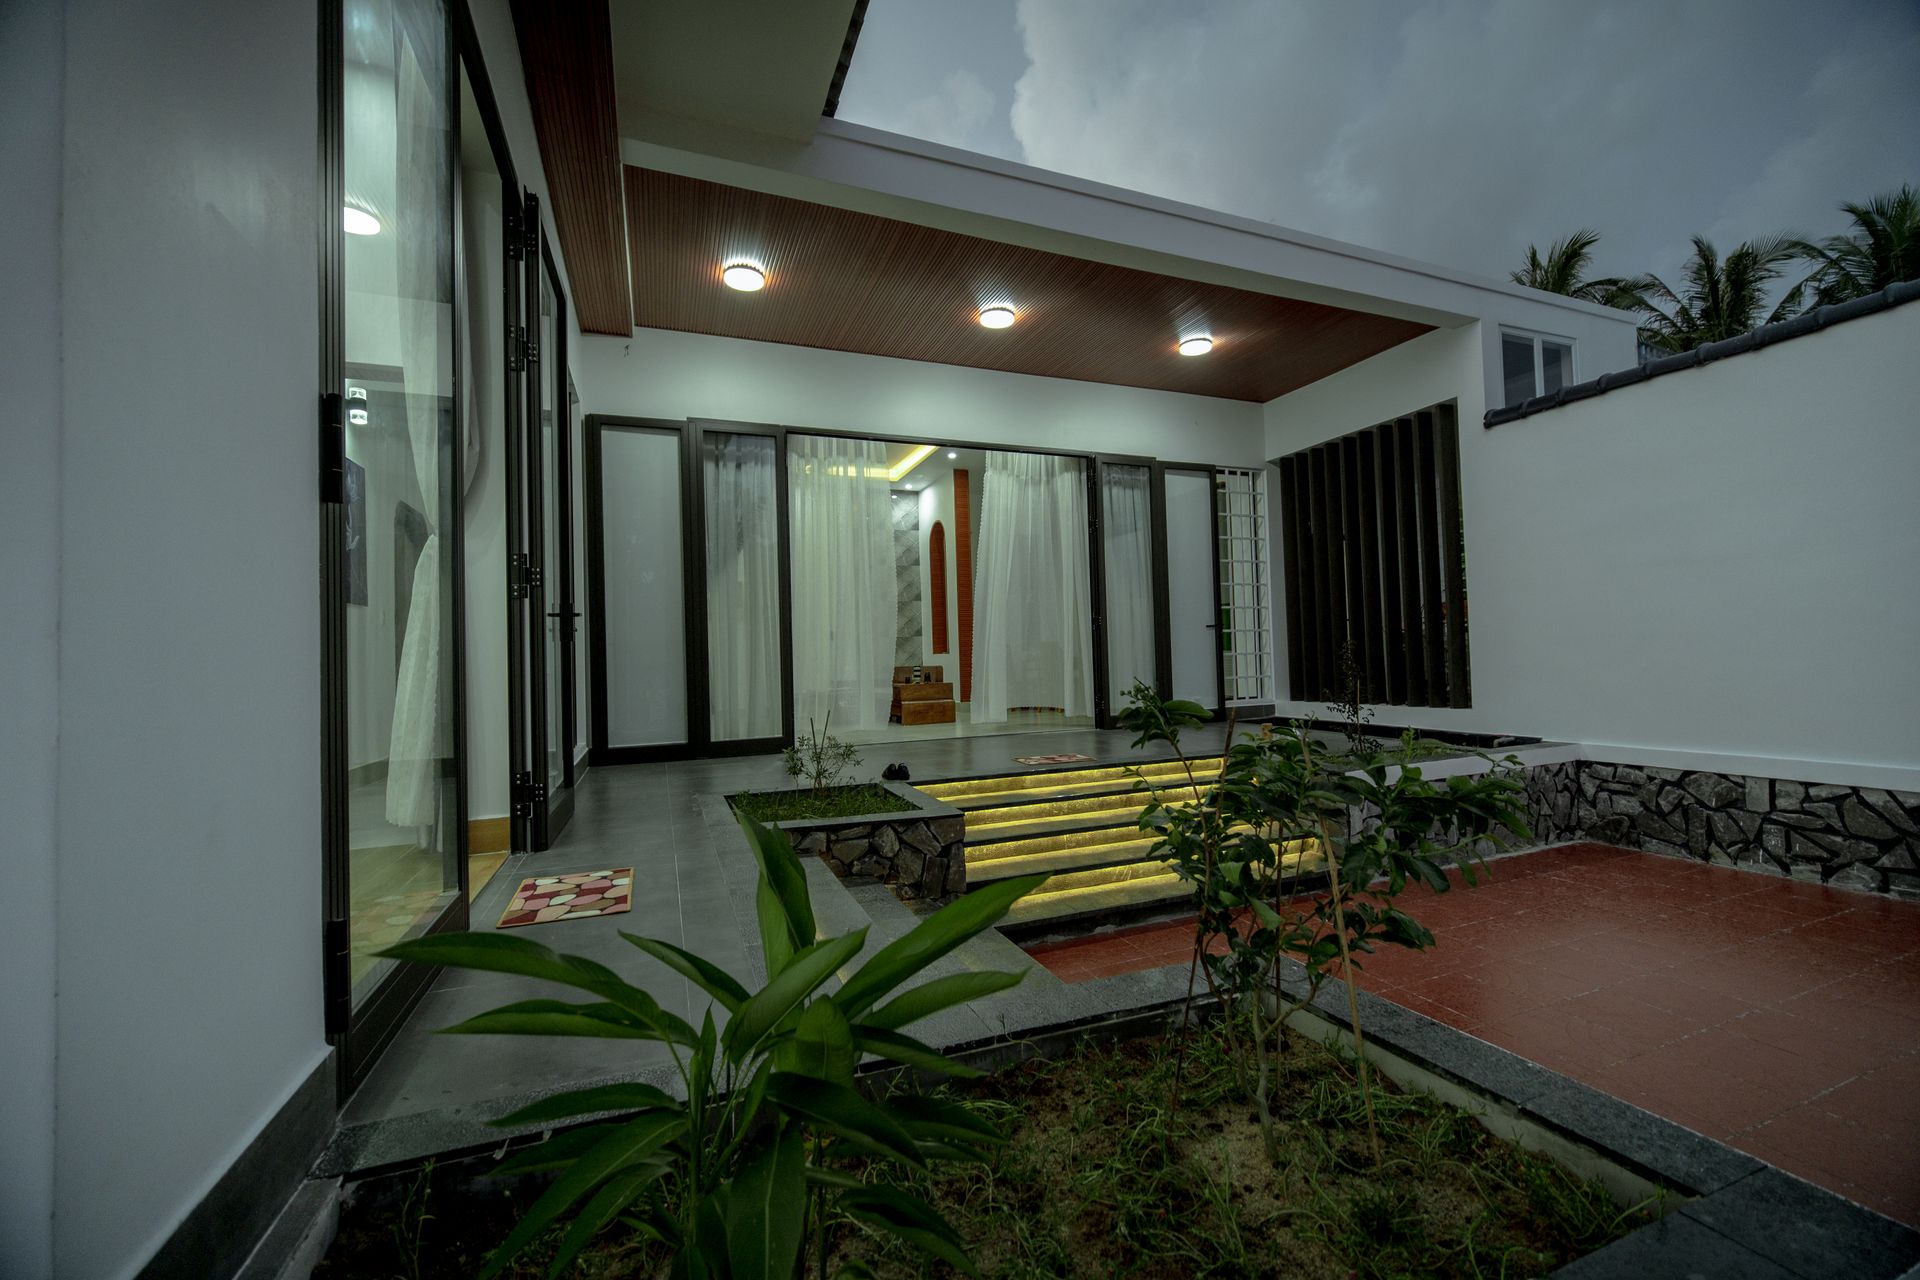
Private Residence / Araria, Bihar
Residence
47.
Location
Araria, Bihar
Year
2024
Area
3,200 sq ft
Scope
Architecture + Interiors
01 / The Brief
Built around
one courtyard.
A three-generation family wanted a house that seats twelve at dinner and stays quiet at dawn. The plot faces a busy road.
The site is long and narrow, with party walls on two sides. Light had to come from the sky, not the street.
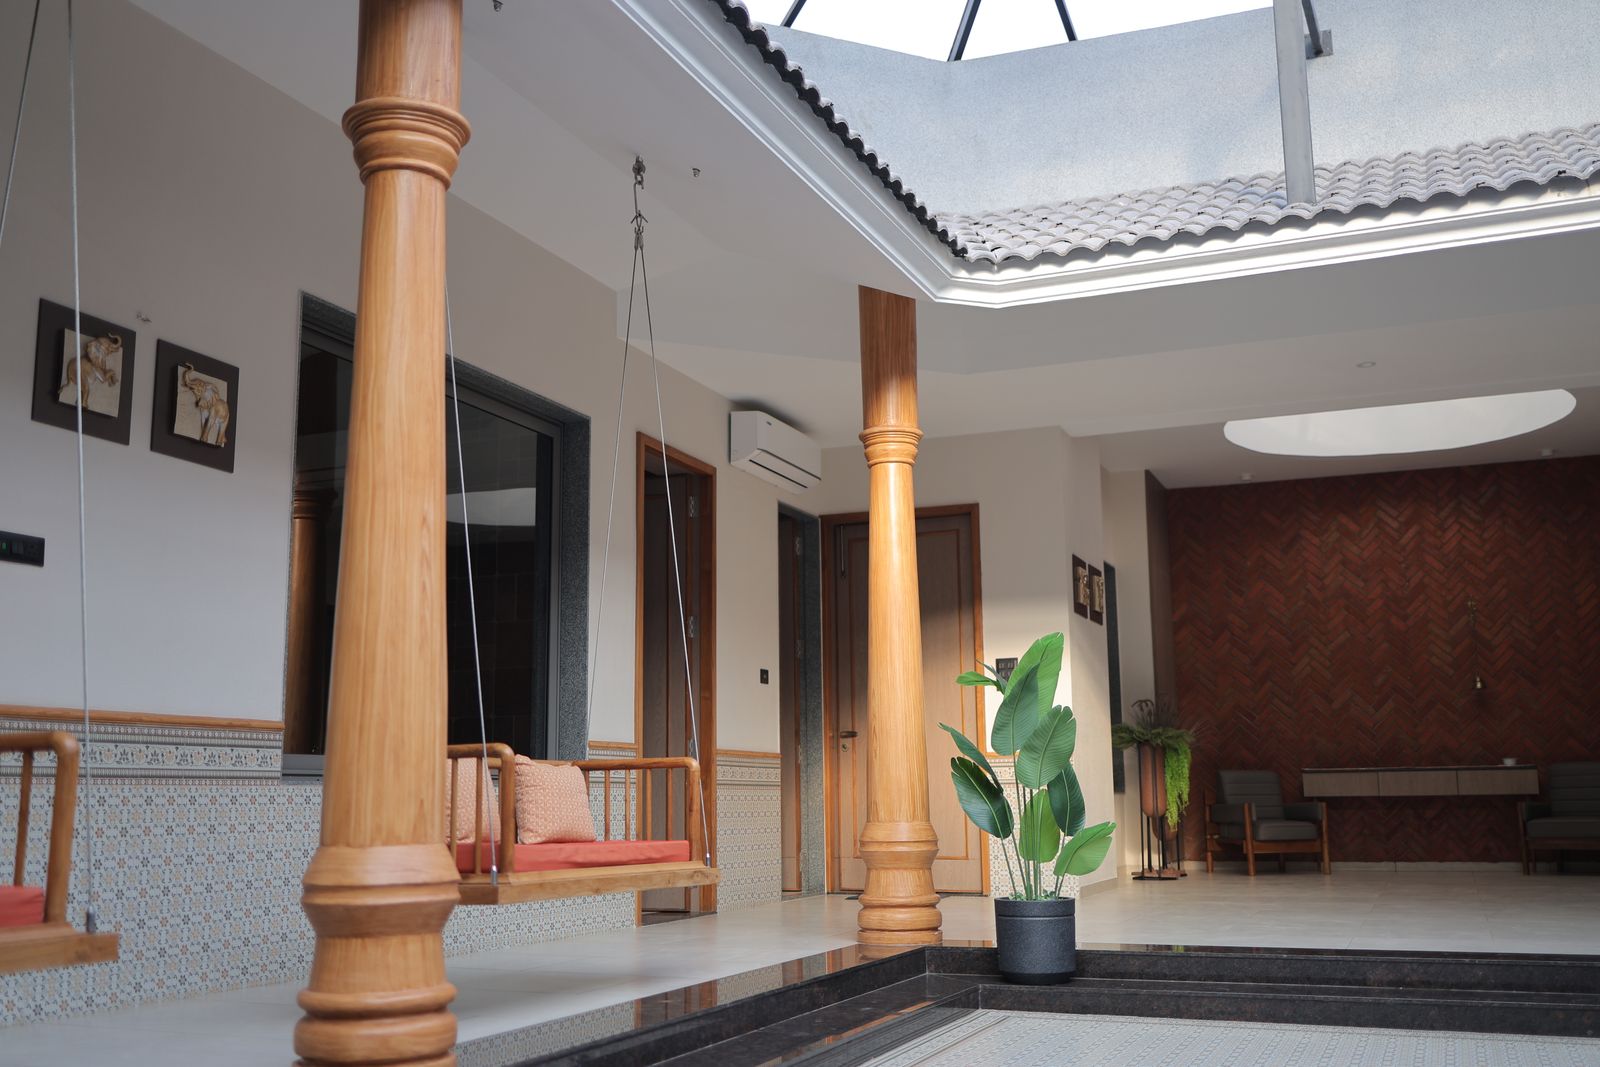
The courtyard at midday
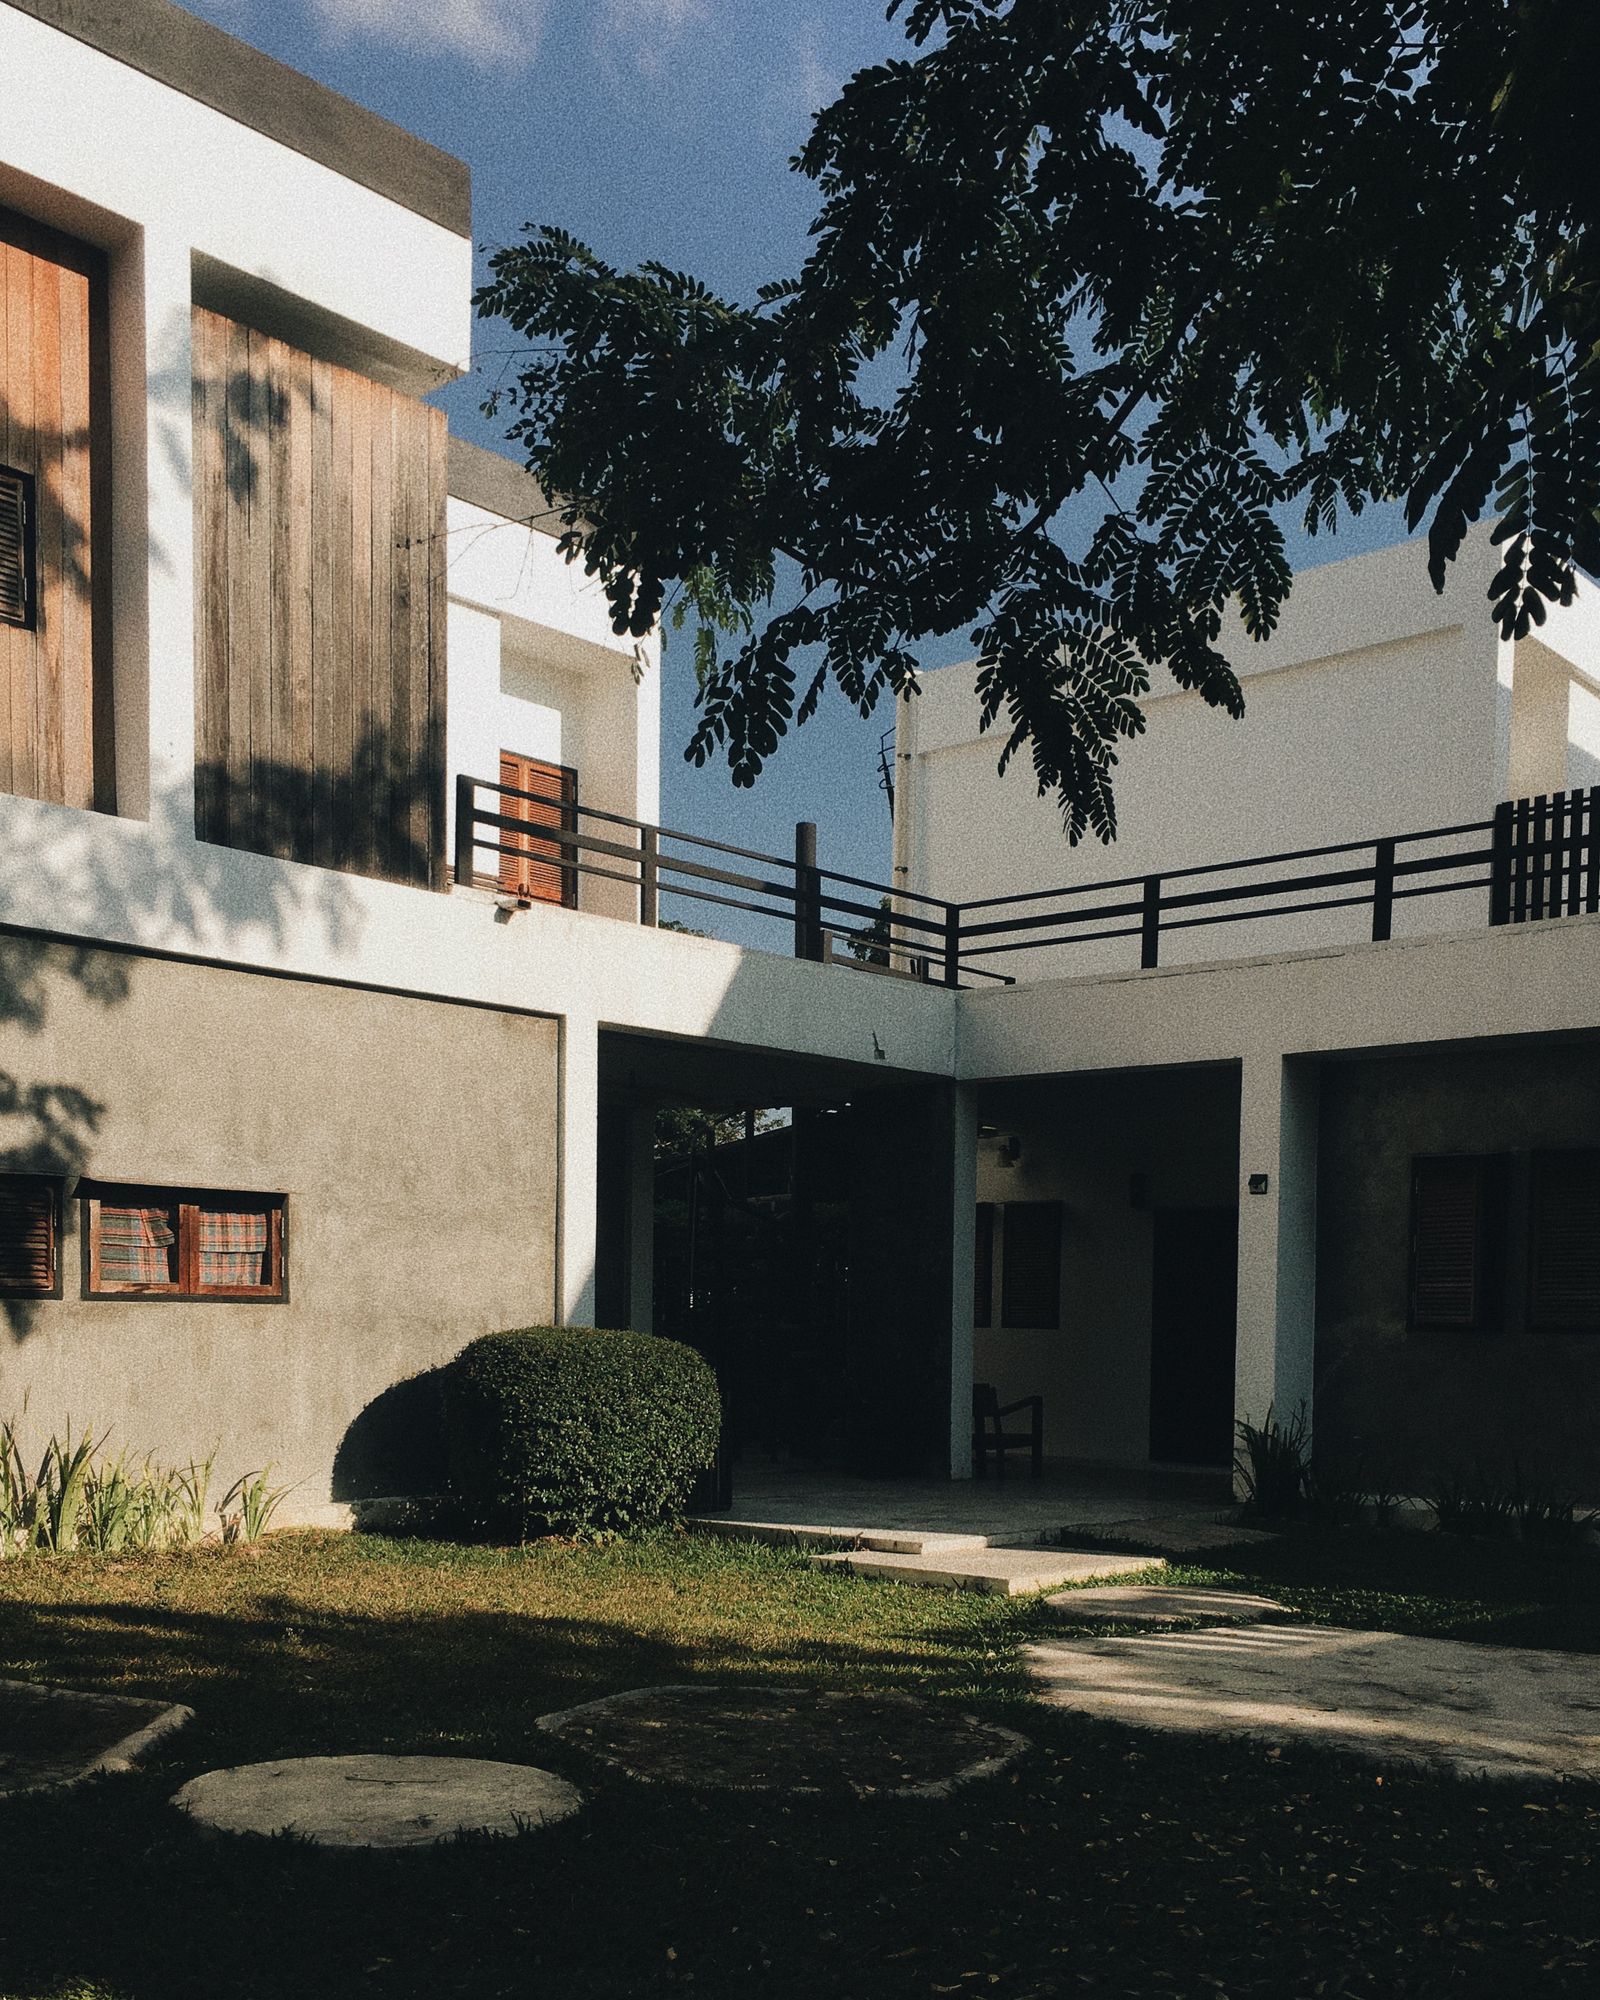
The garden elevation
02 / The Approach
Three decisions,
made early.
01
The Plan
A single courtyard brings light and air into every room.
02
The Material
Lime plaster, local brick and one timber that age together.
03
The Detail
Deep reveals and flush thresholds keep every line clean.
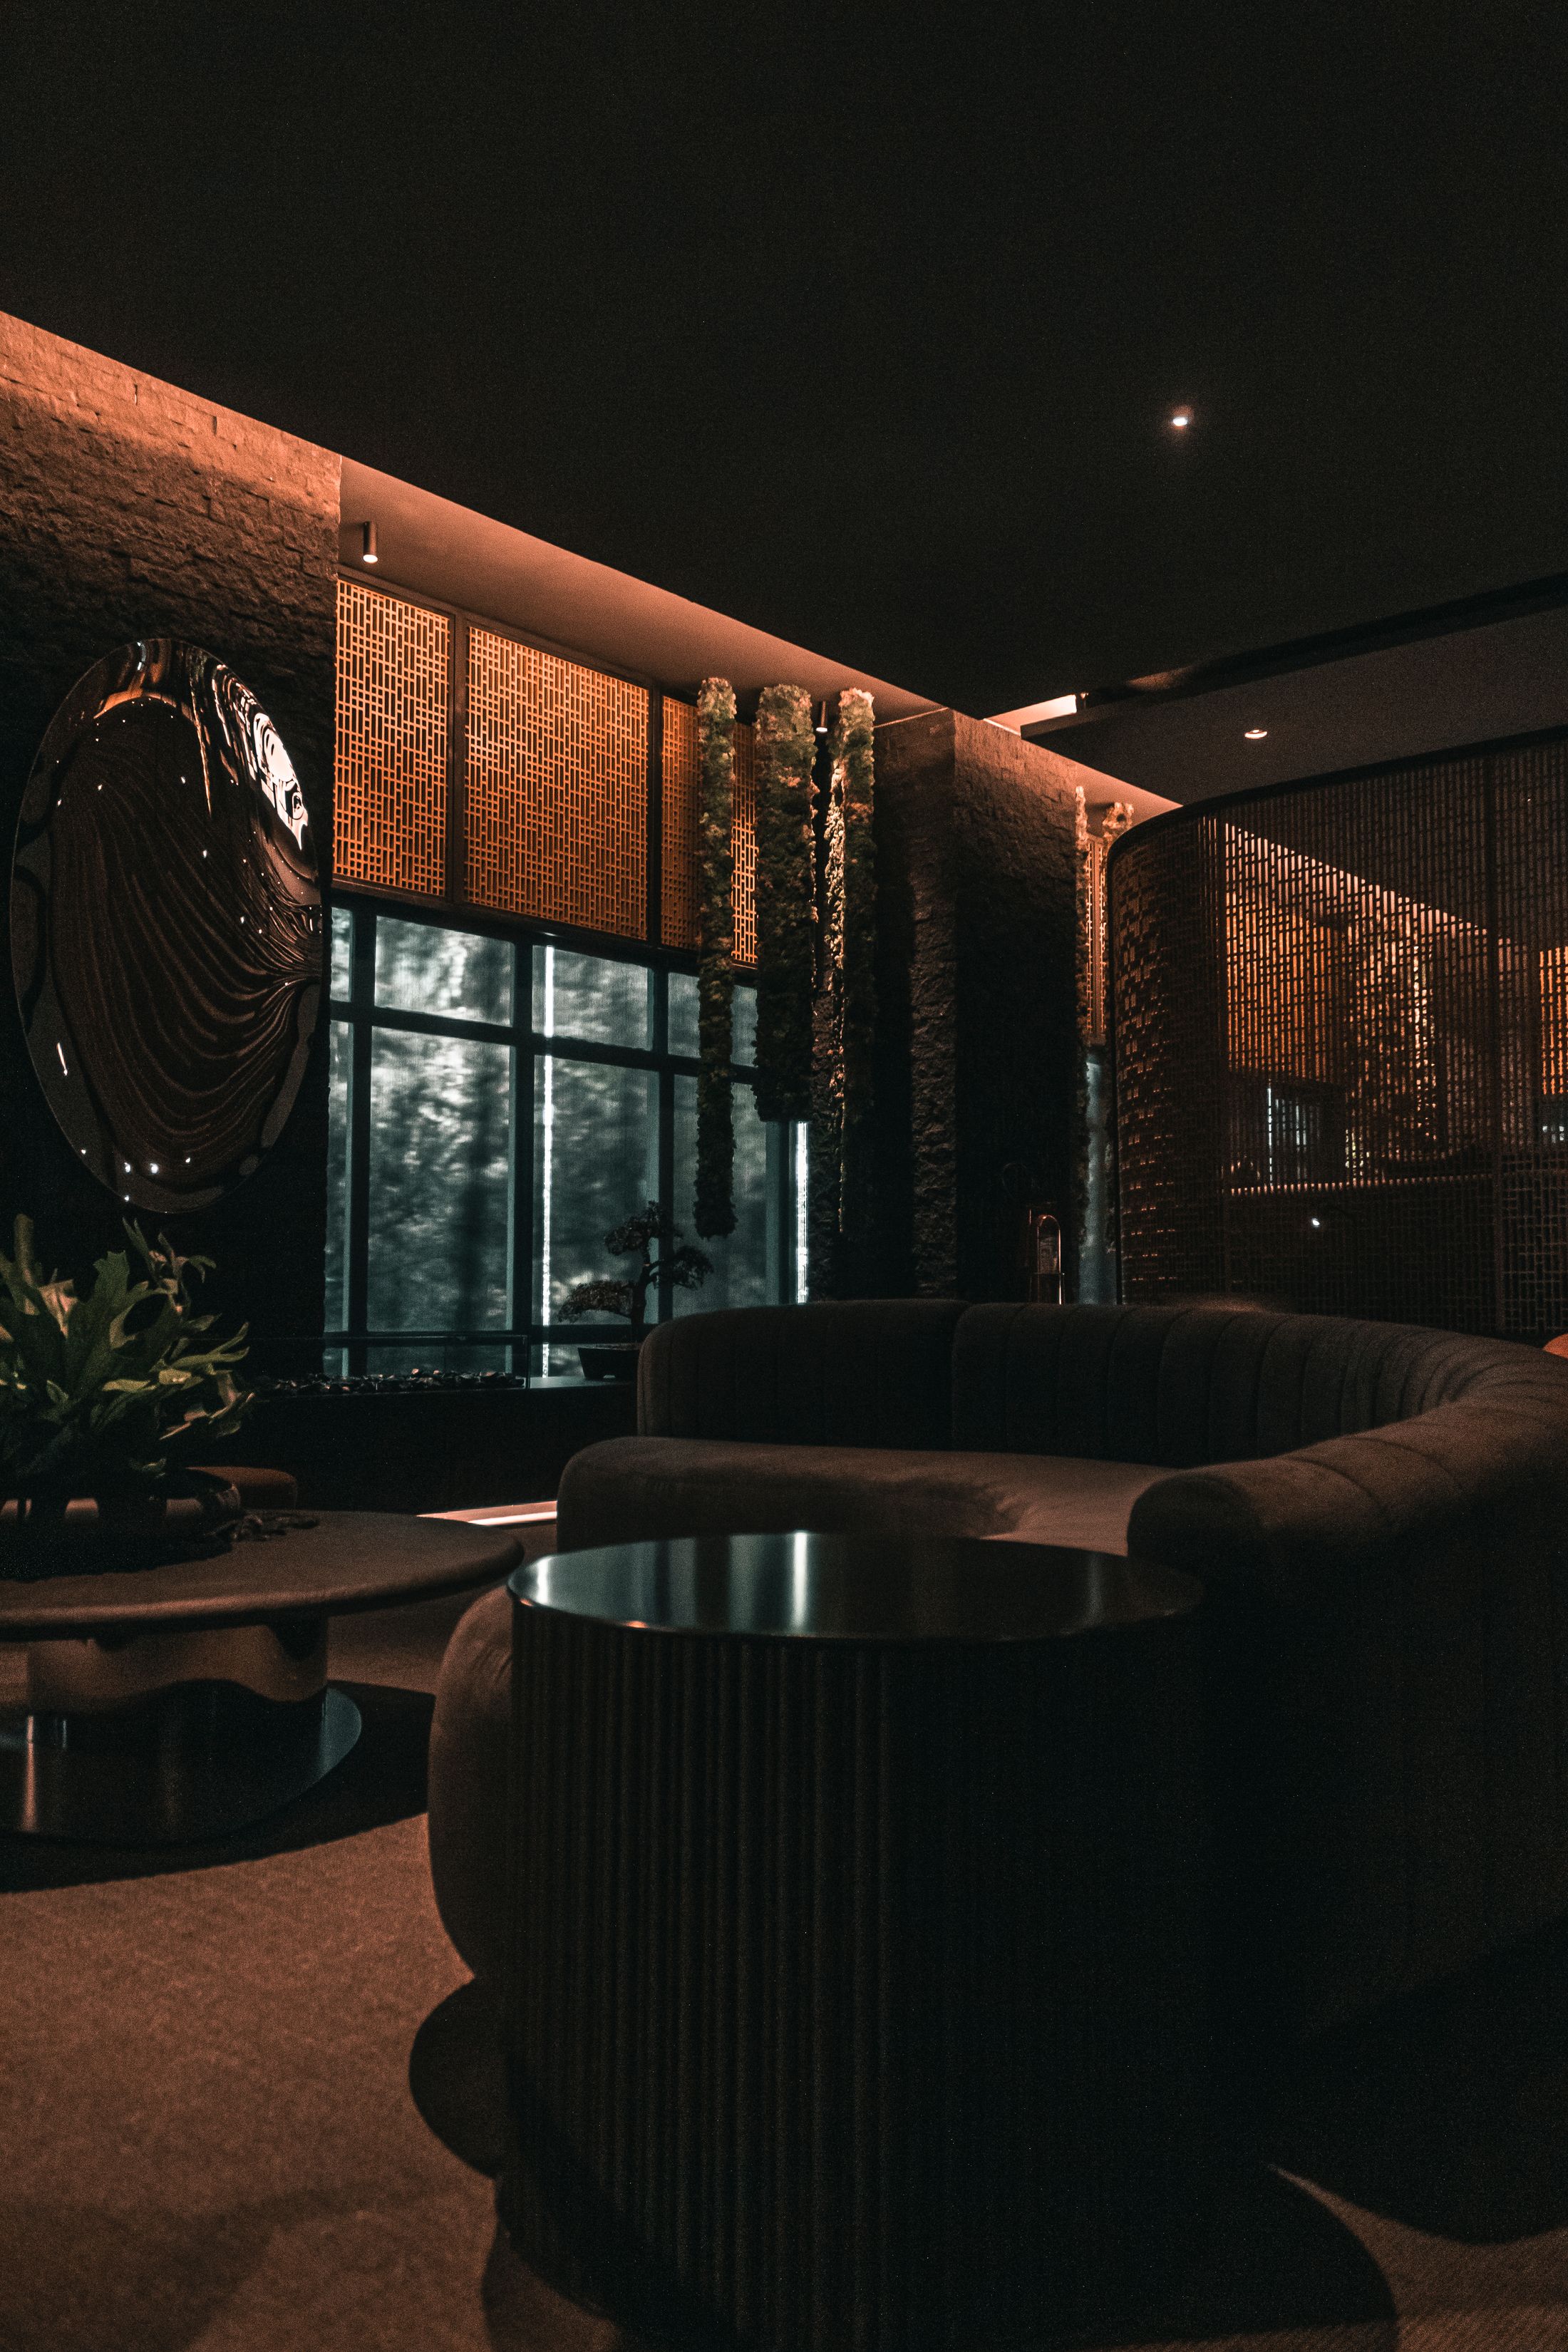
Every room borrows its light from the same open sky.
Every room borrows its light from the same open sky.
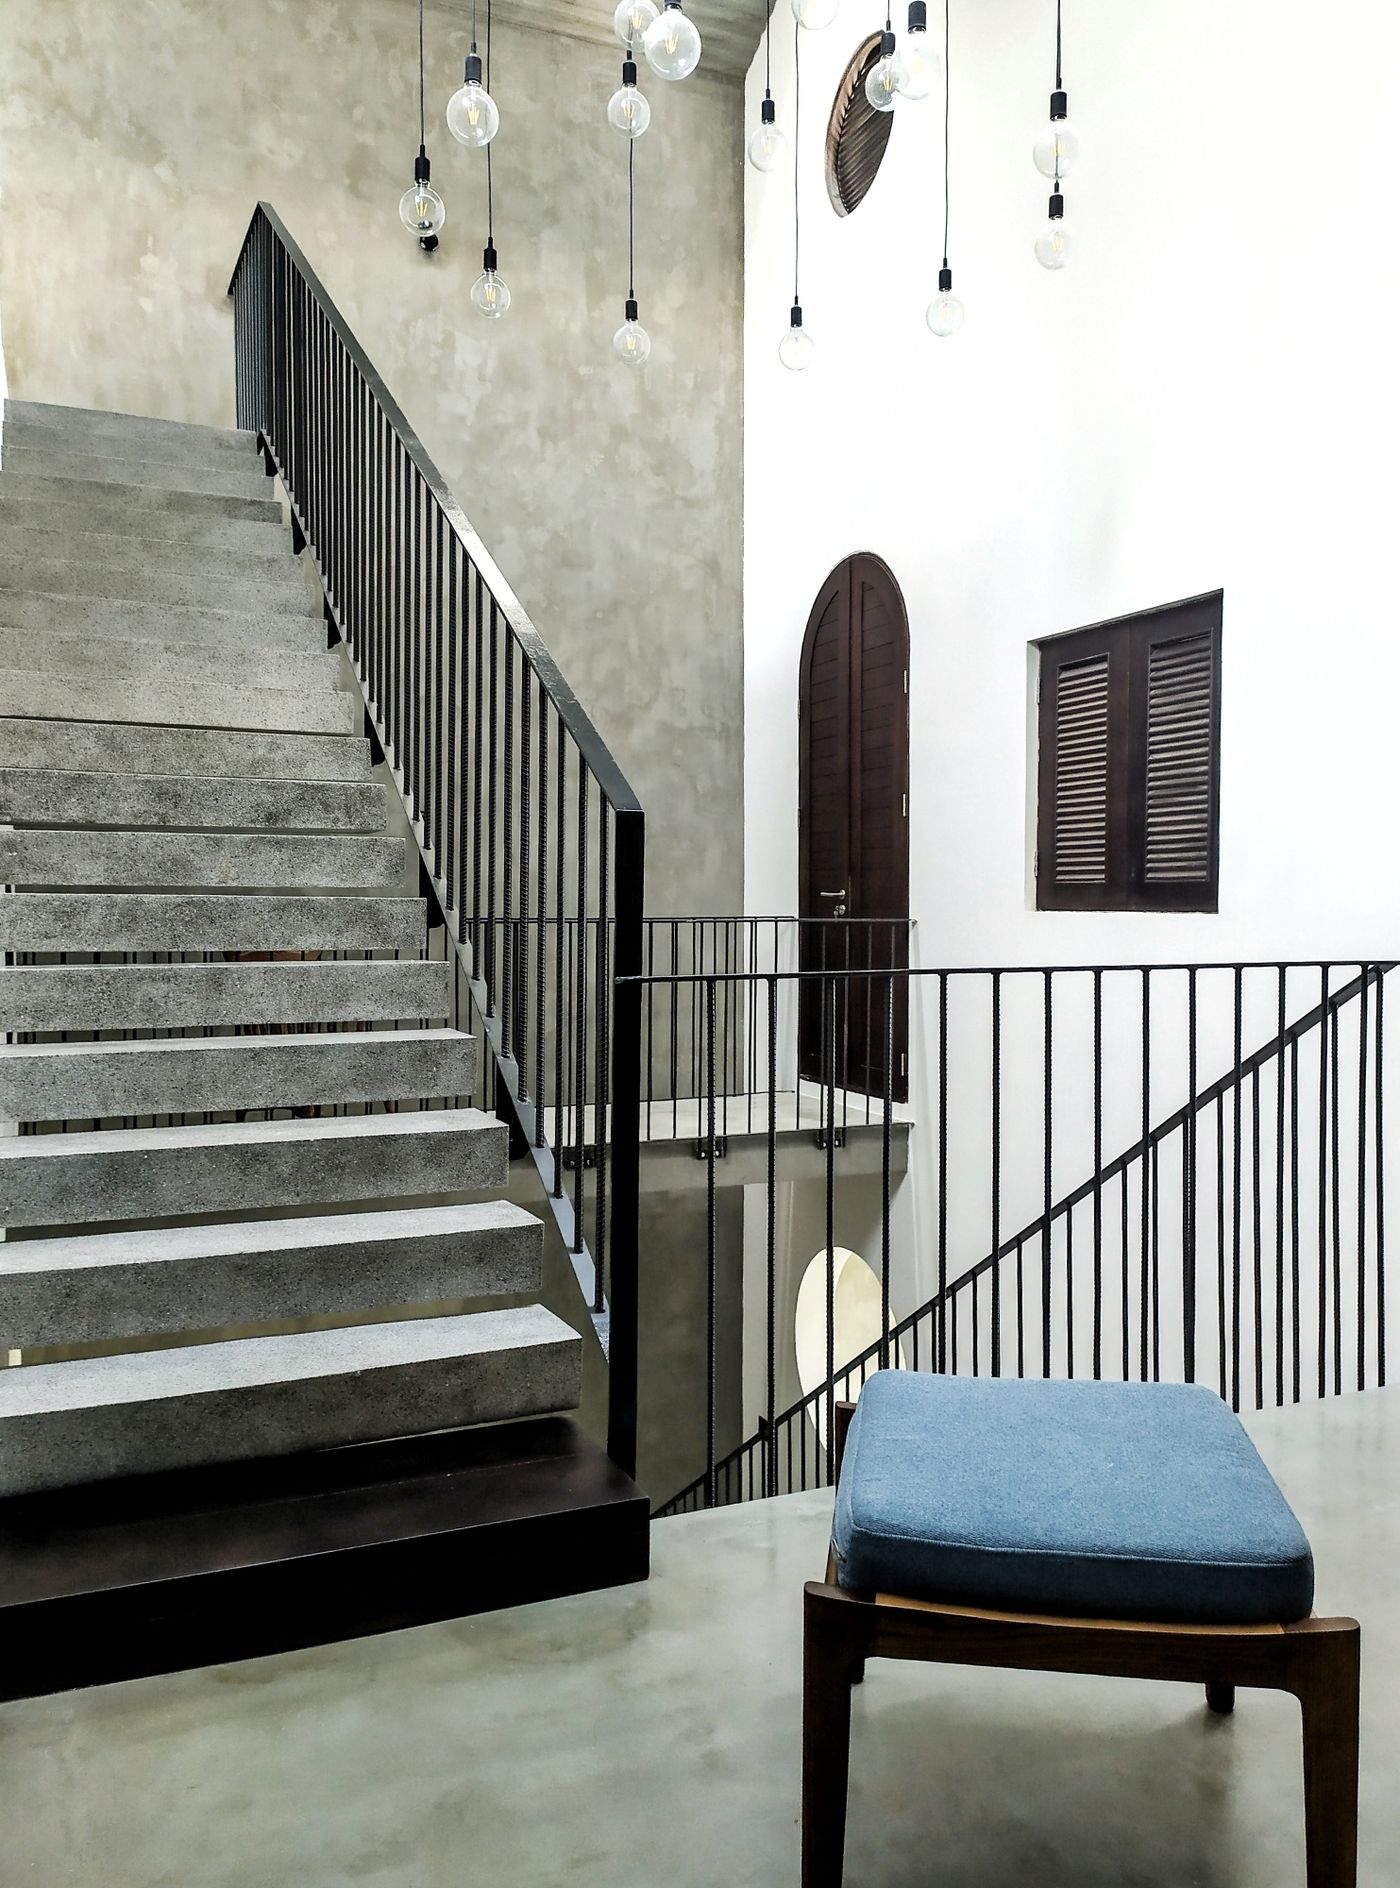
The stair, concrete and iron
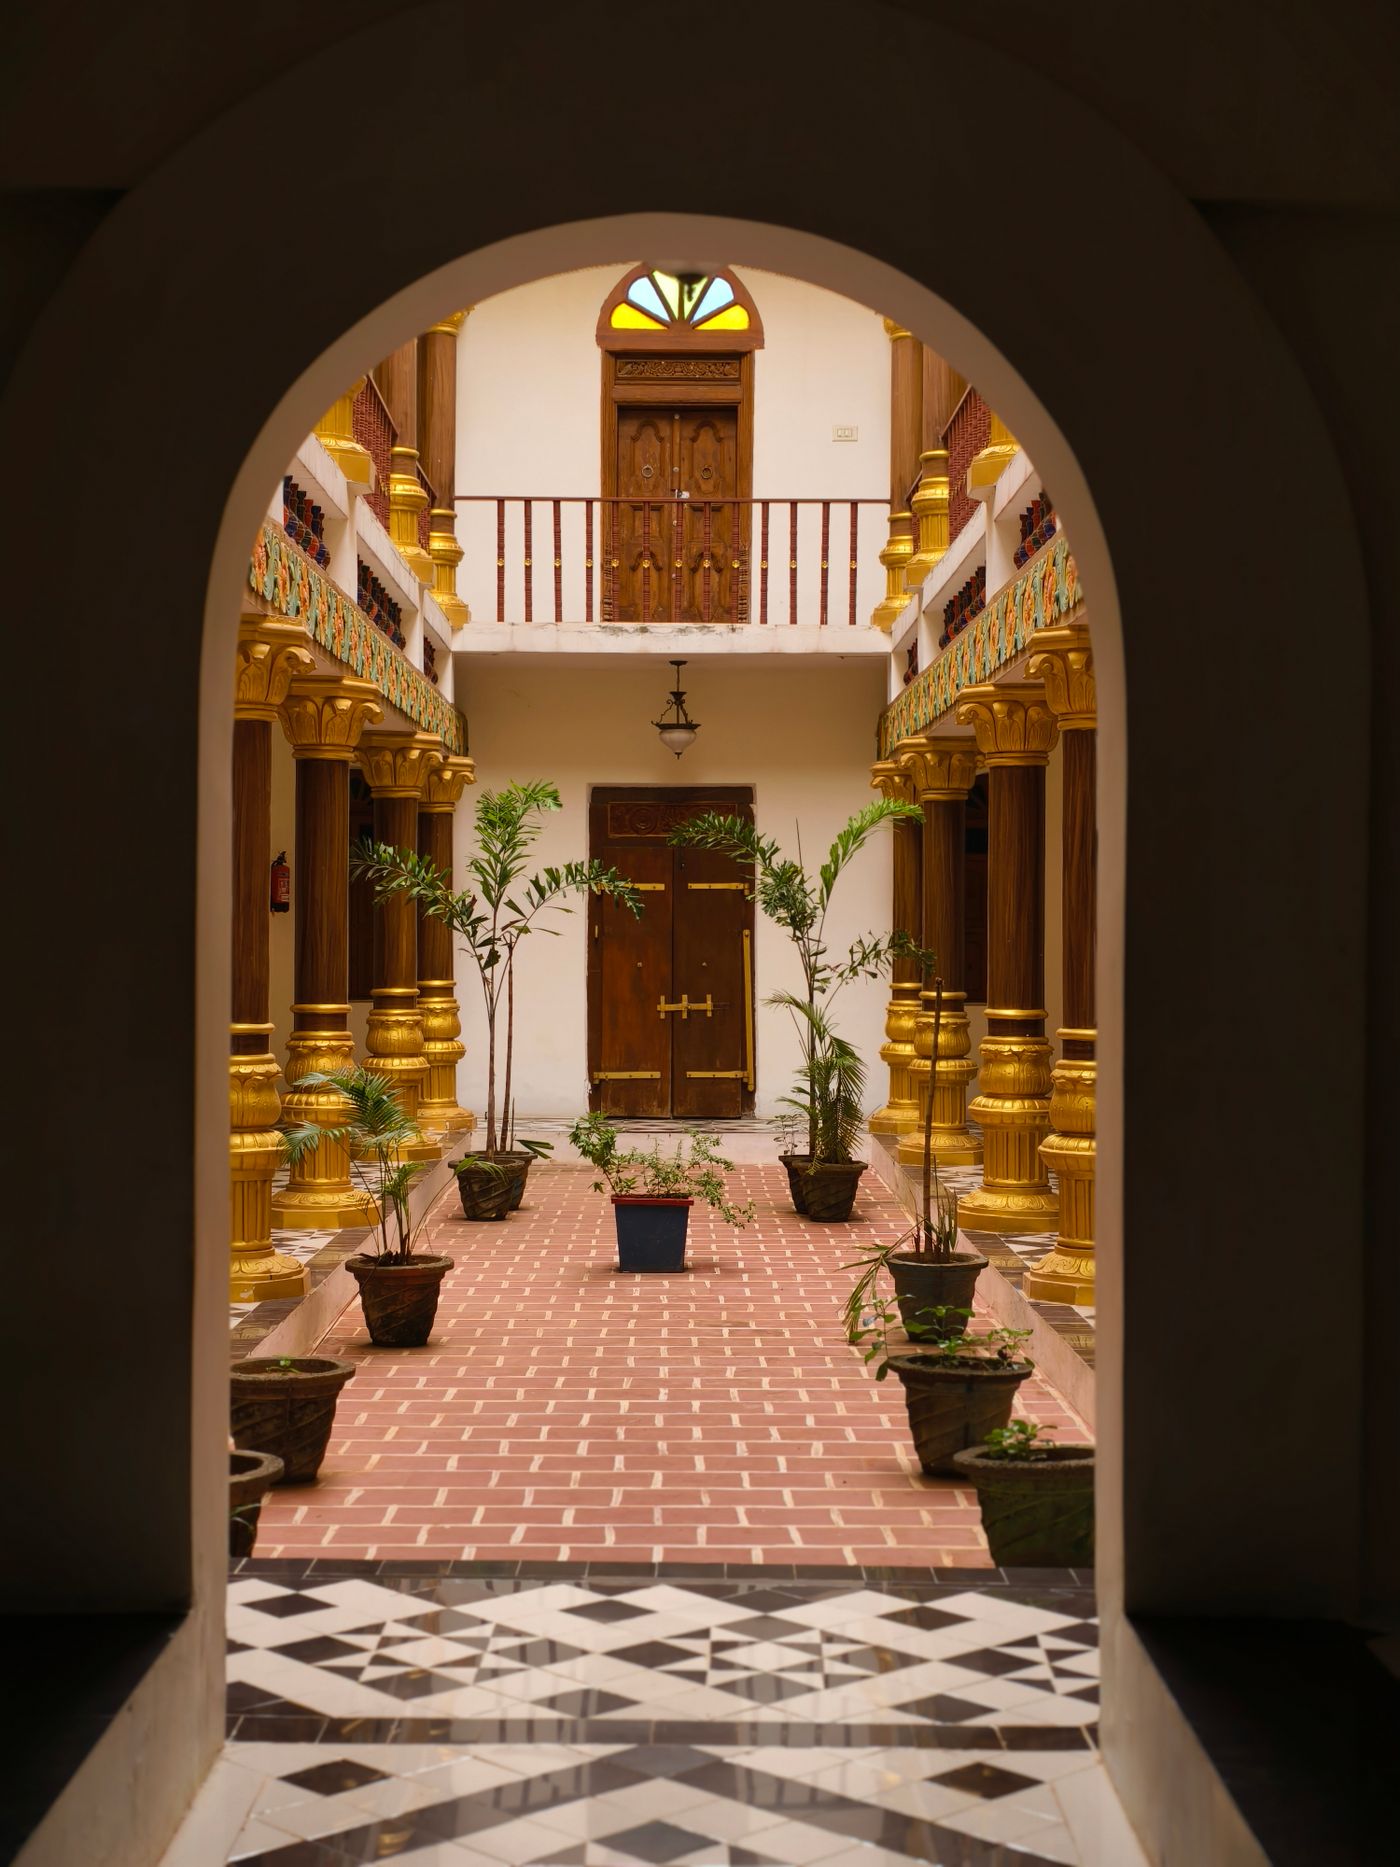
The passage to the inner court
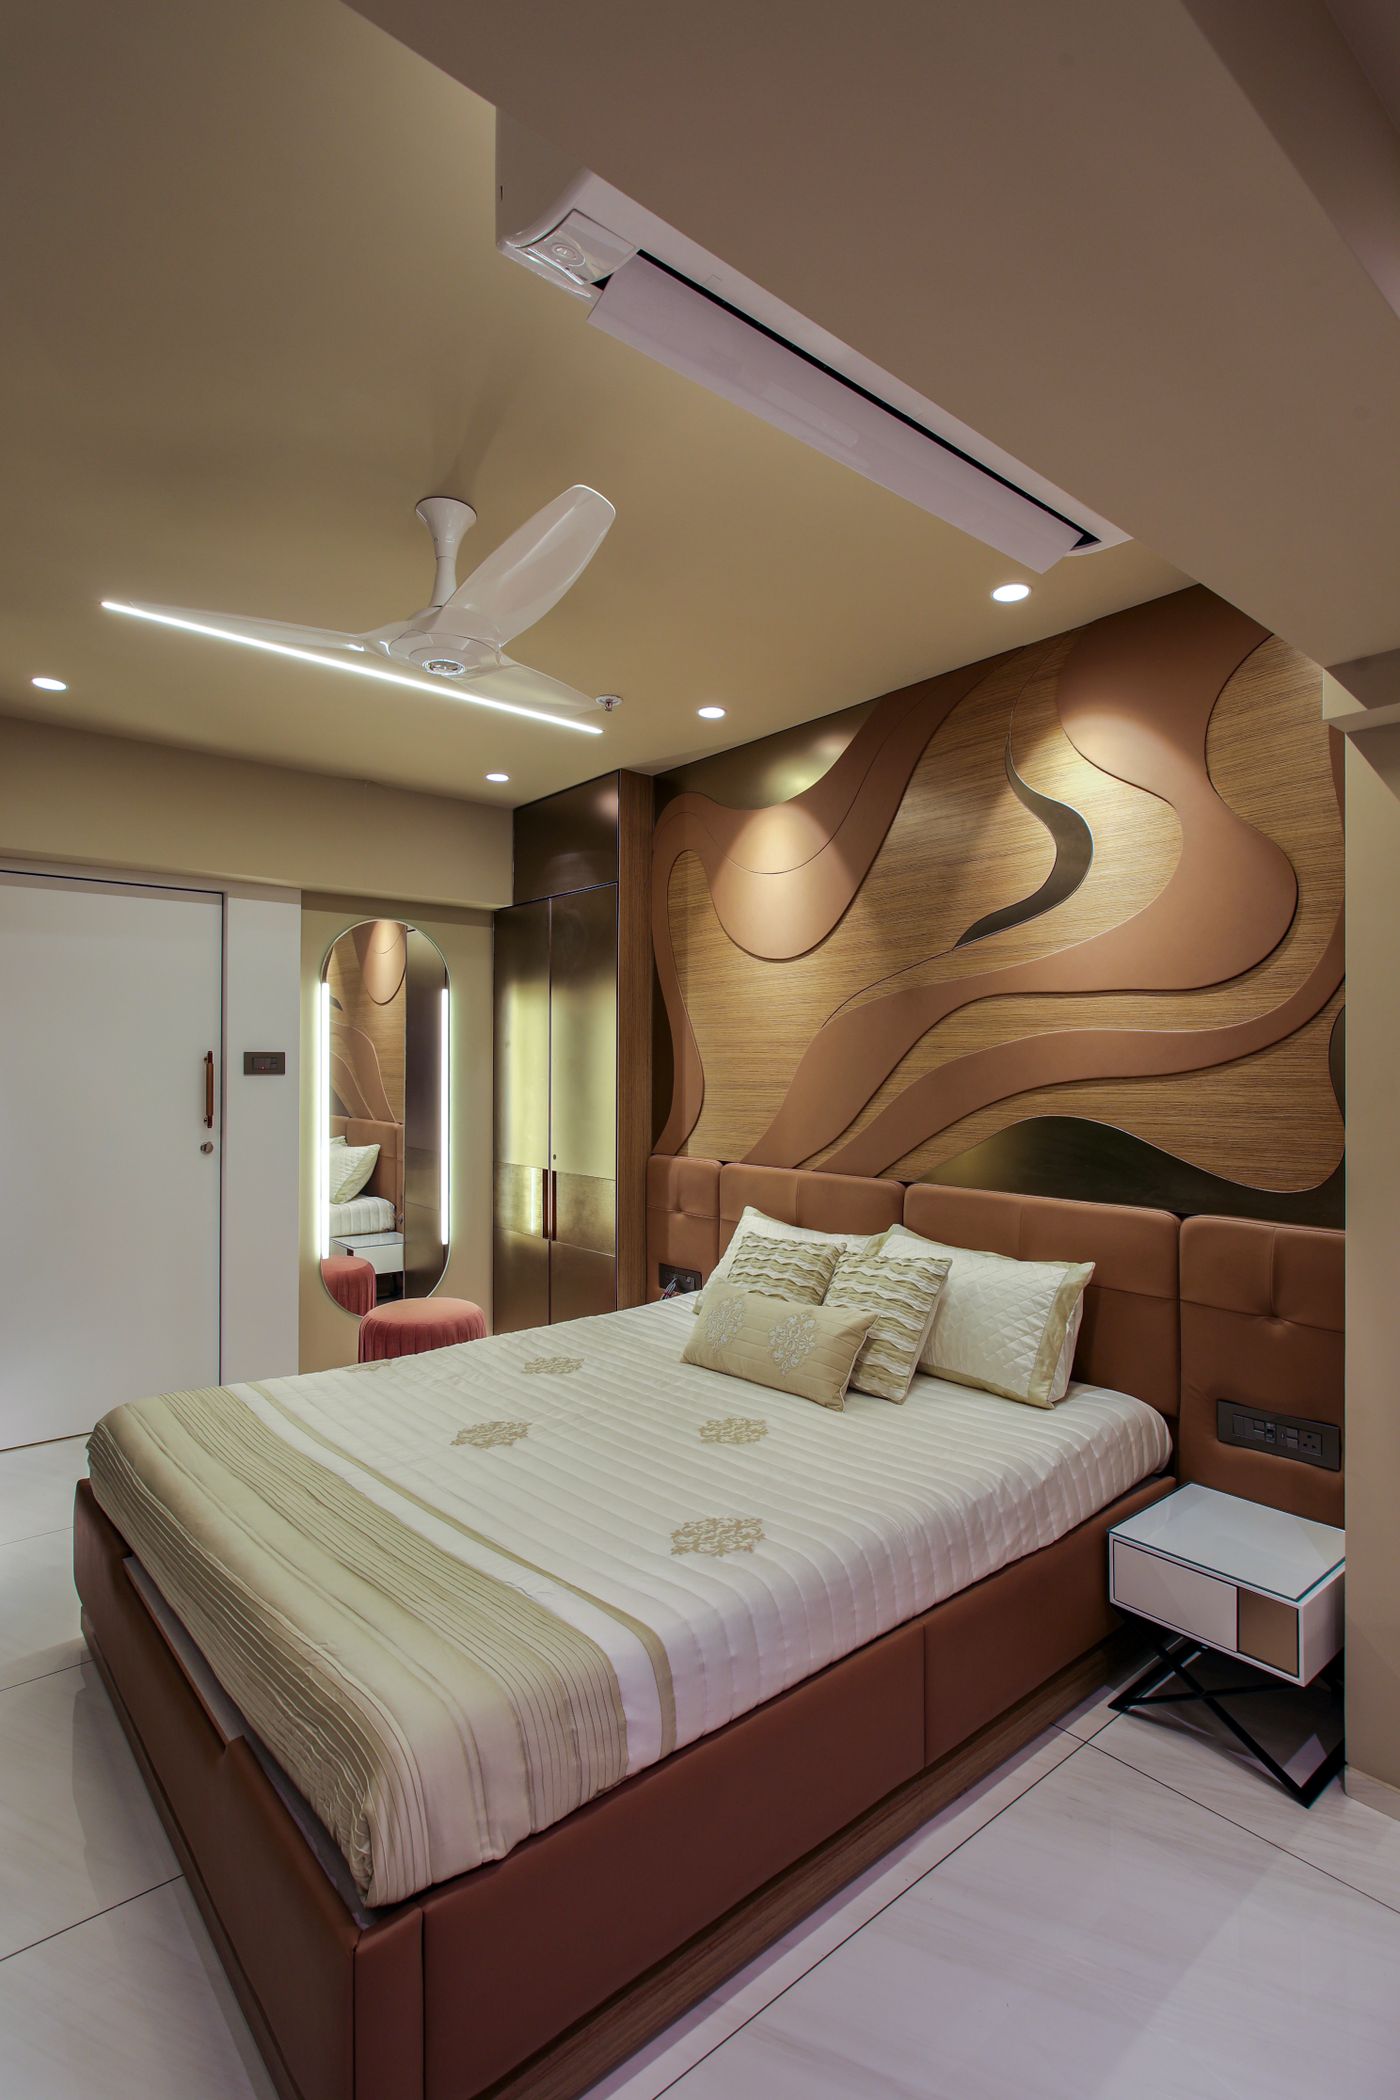
Principal bedroom
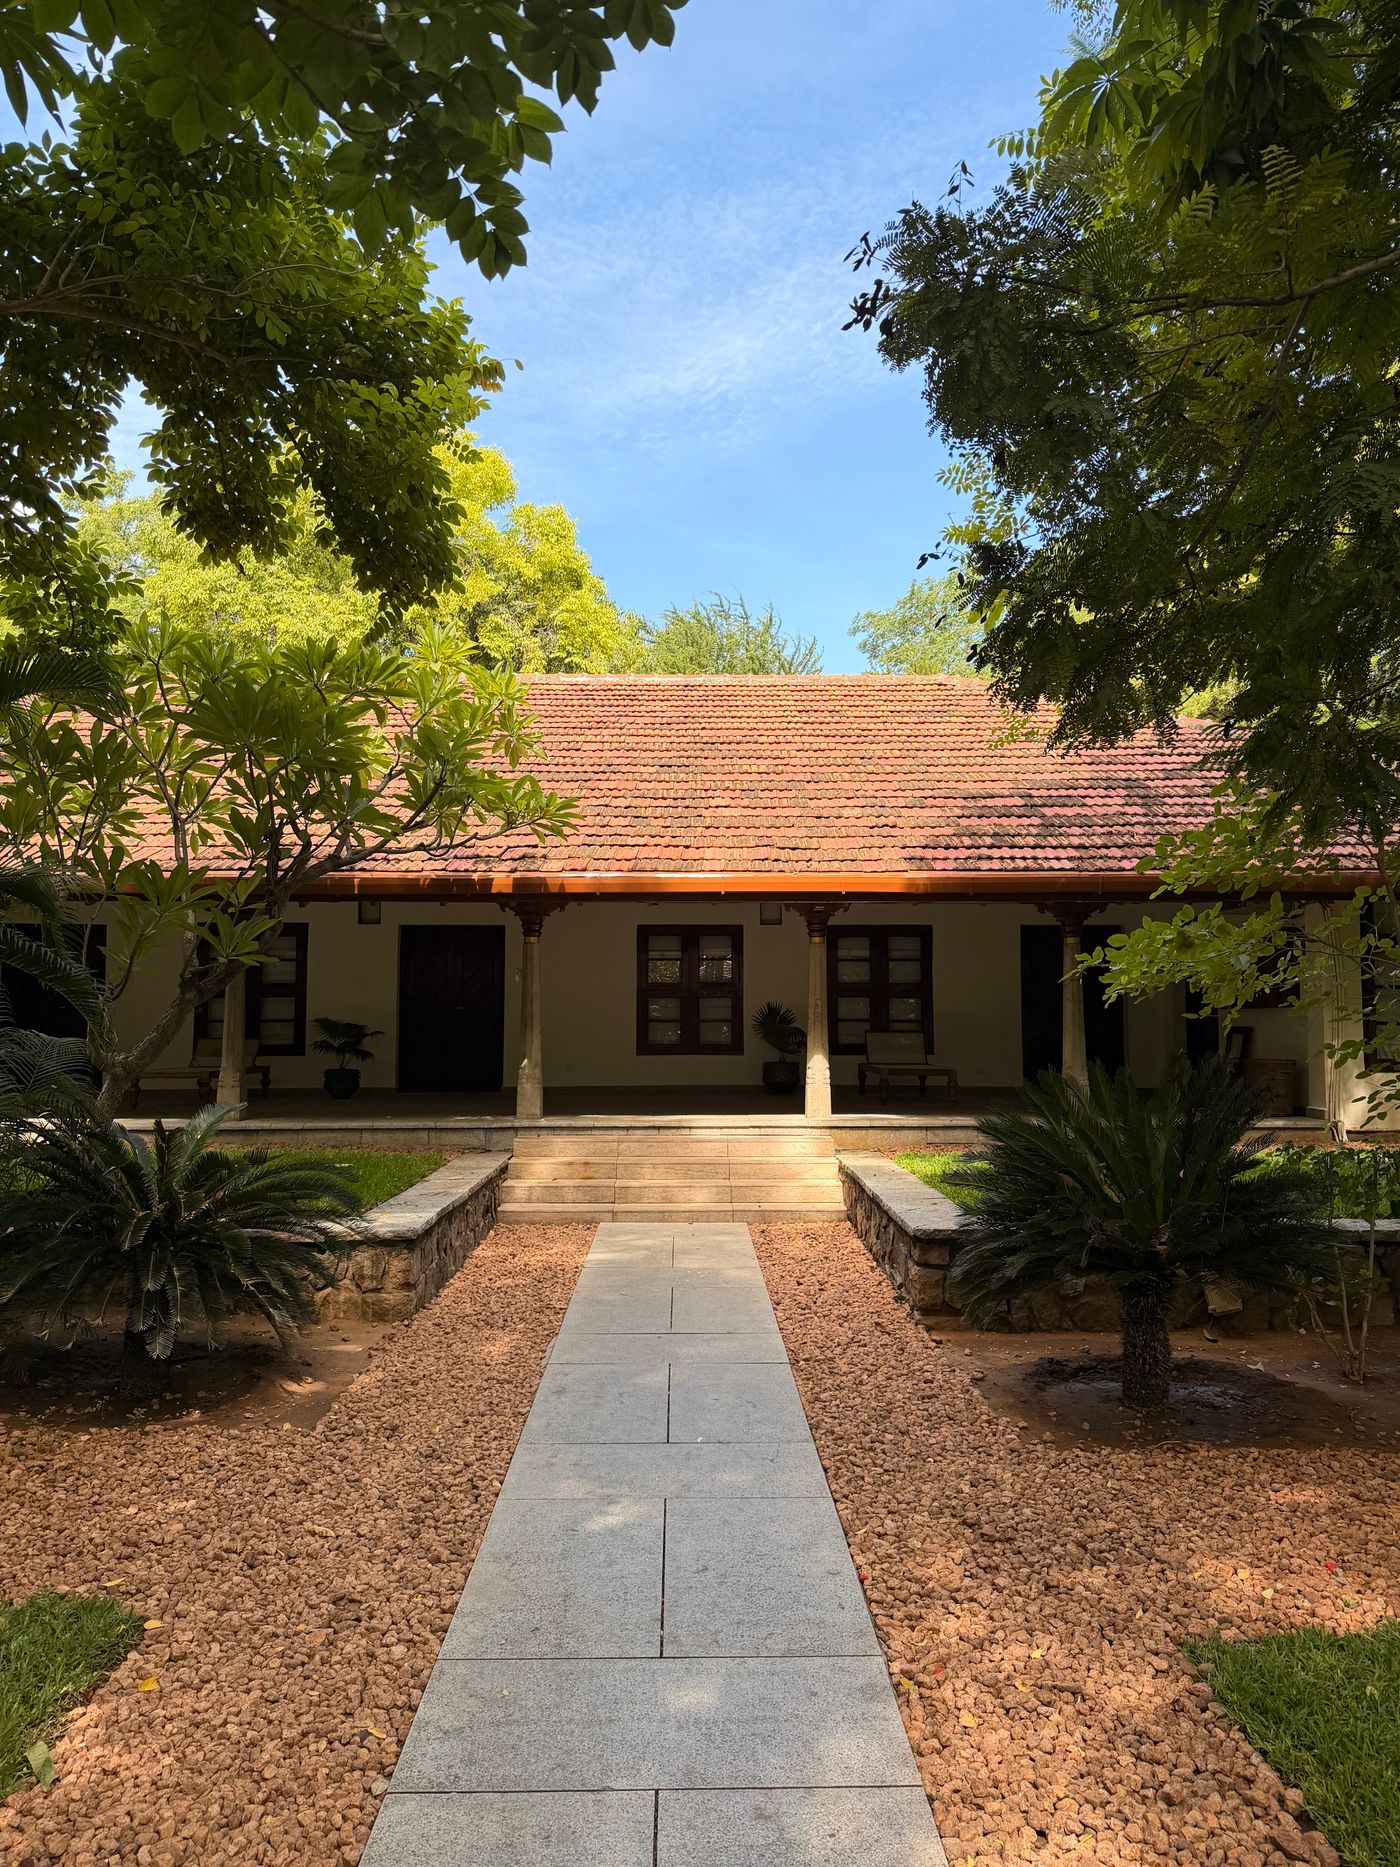
The entrance court
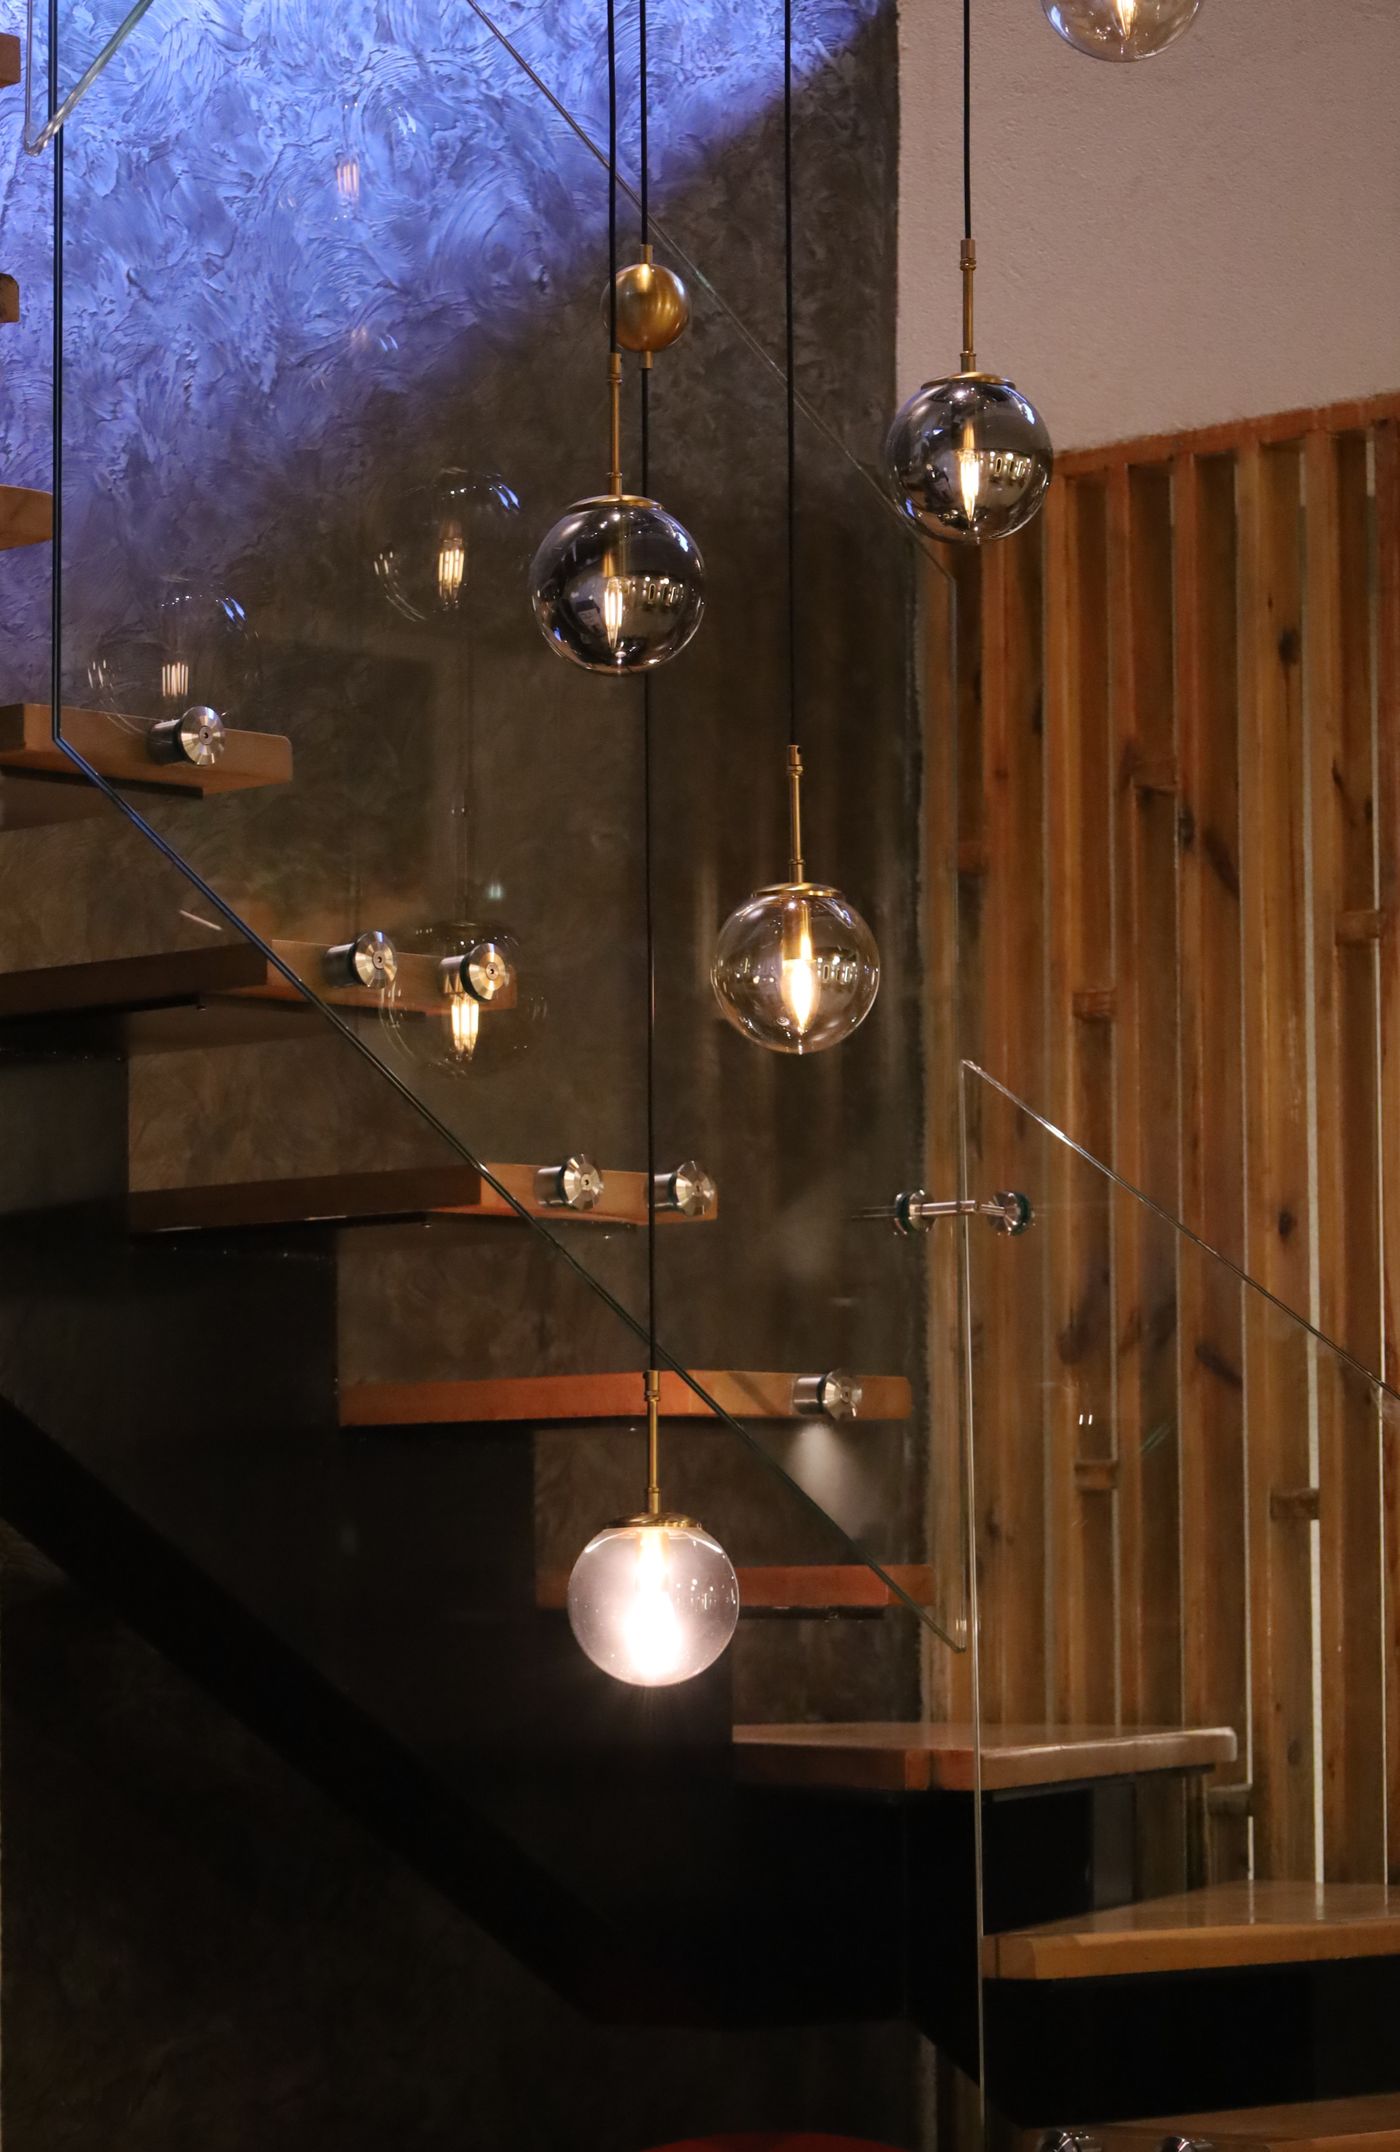
The stair at night
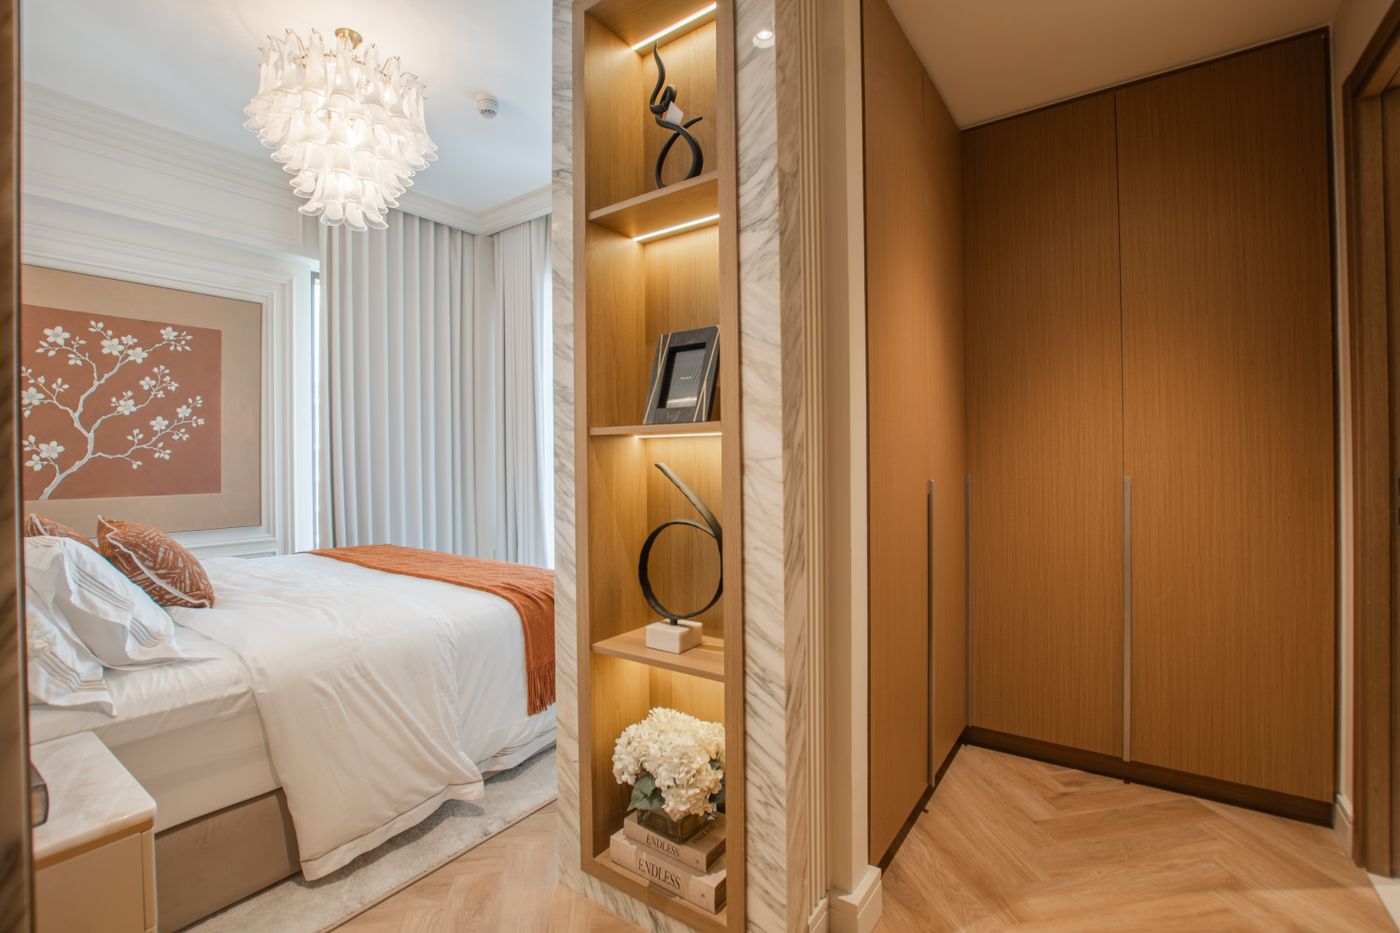
The dressing niche
Planning something
similar?
Tell us about the site and the people it is for. We reply within two working days.
Start a Project