Services / Rizwan Ahmad
One practice.
Every stage.
Architecture · Interiors · Execution
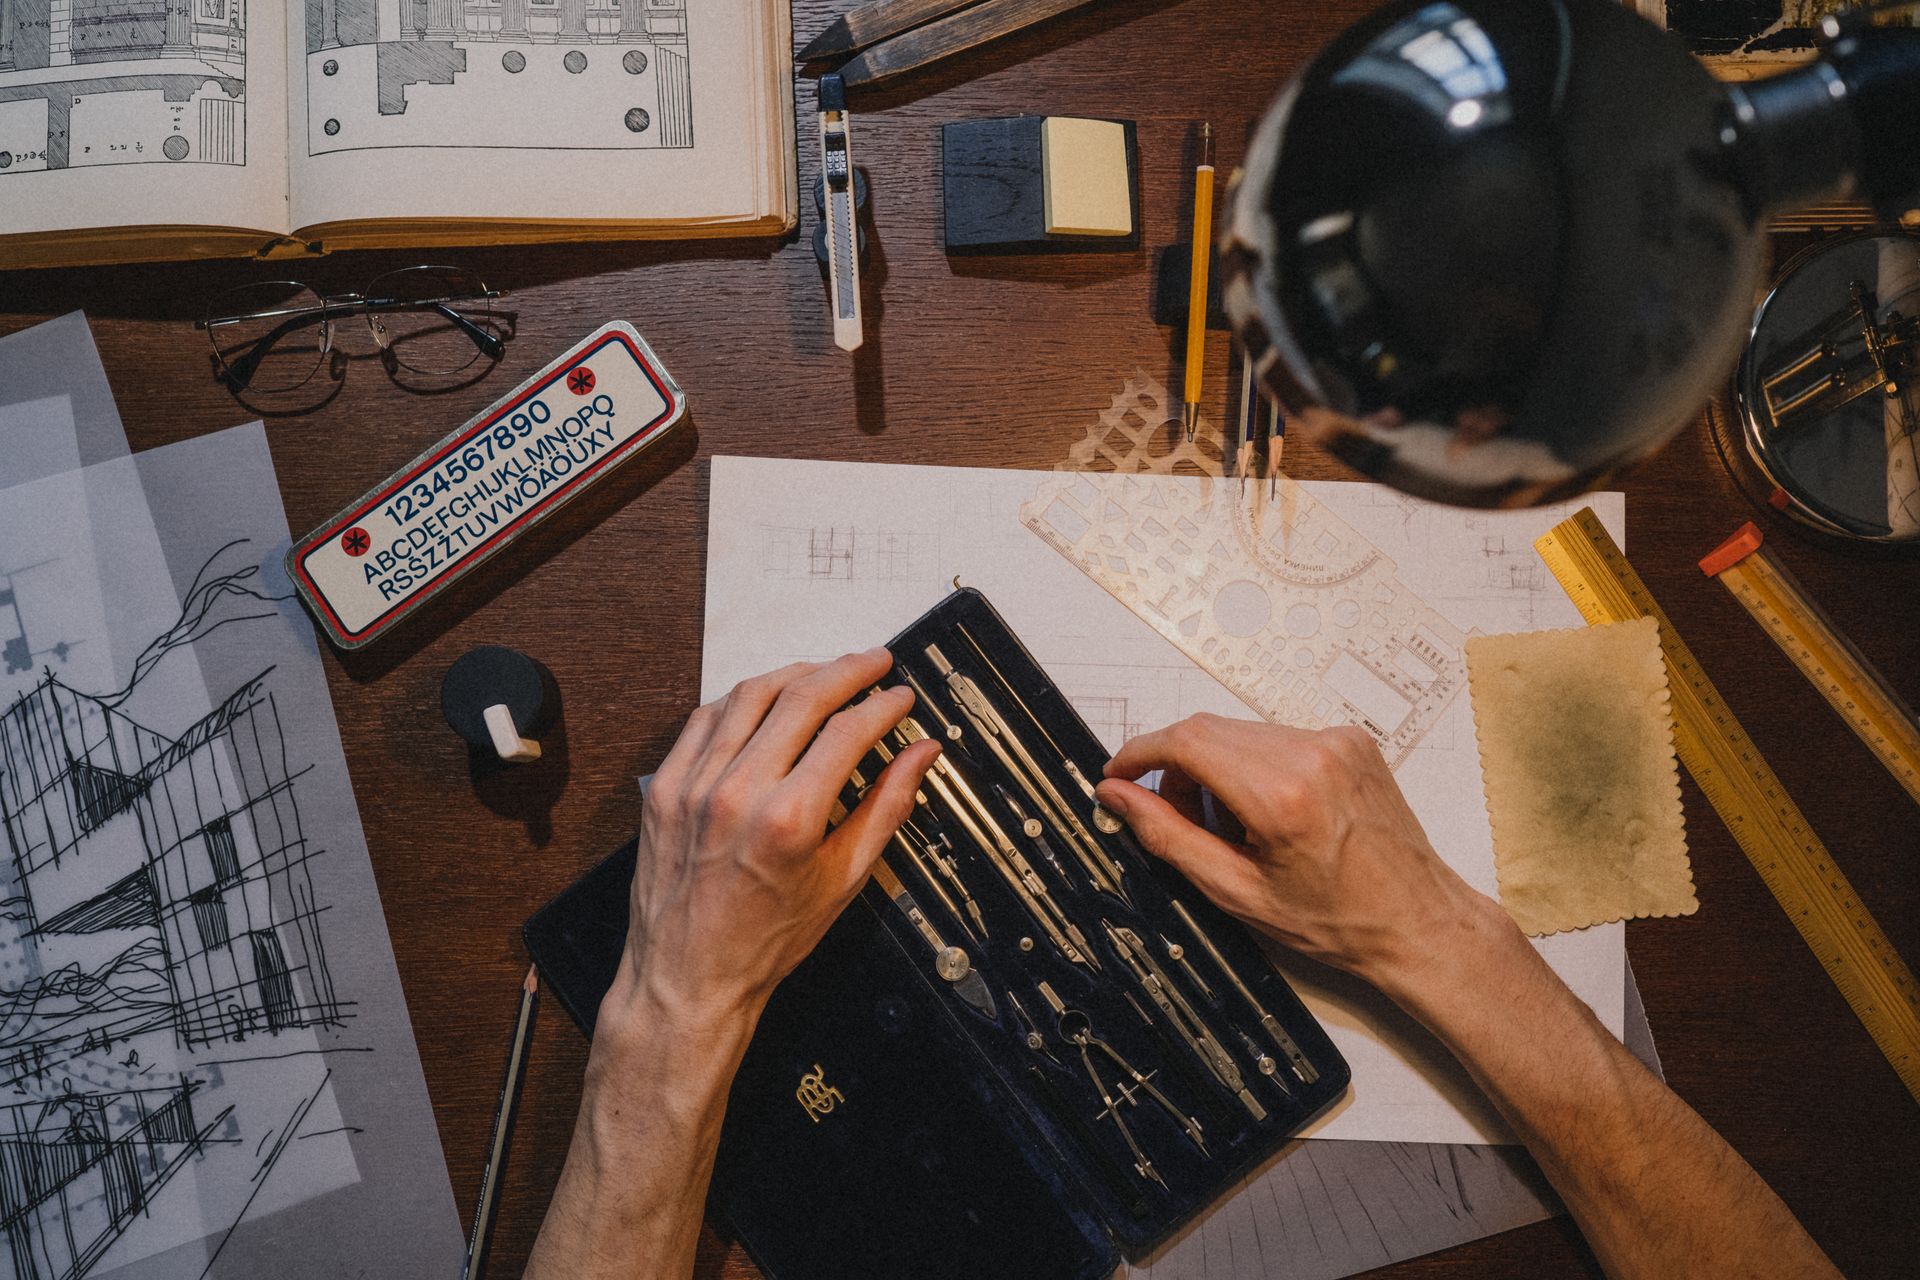
From the first site visit to the day the keys are handed over, one practice holds the drawing, the detail and the execution together. Nothing gets lost between consultants.
01 / The Model
One point of contact,
every discipline.
You work with
One architect
Site Study
Architecture
Interiors
Detailing
Execution
Handover
01
Site Study
02
Architecture
03
Interiors
04
Detailing
05
Execution
06
Handover
A single practice carries the project from the first measurement to the final handover, so decisions do not get re-explained at every stage.
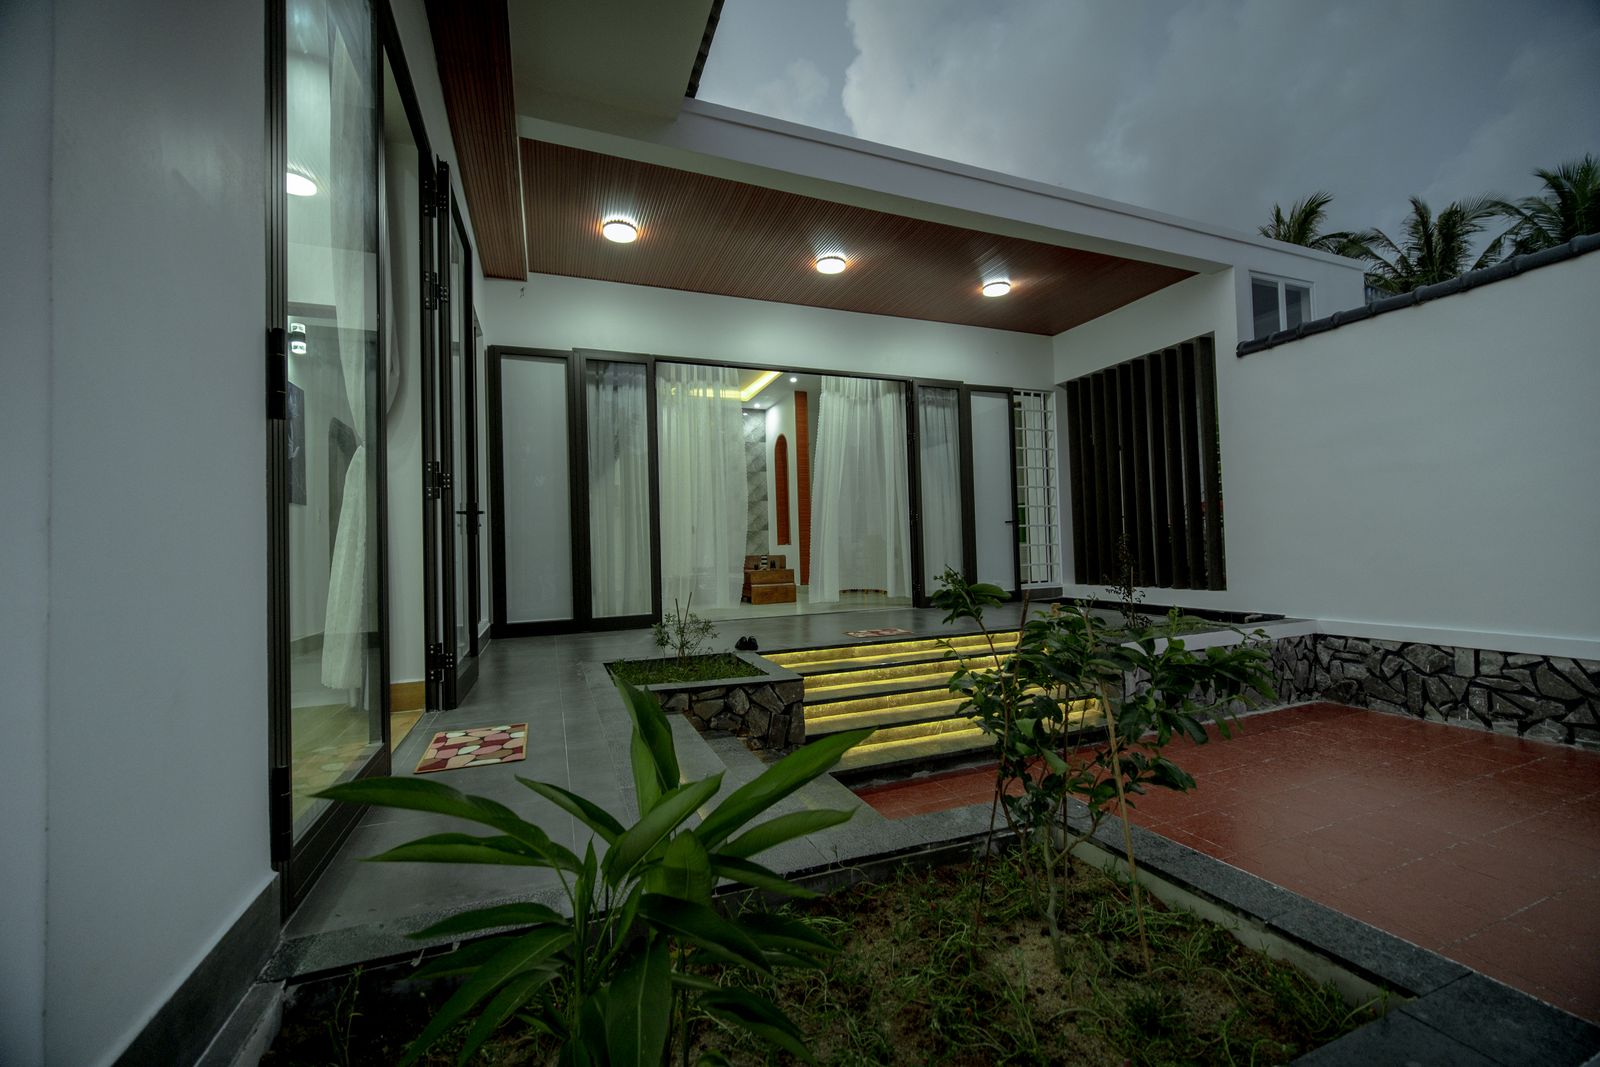
Residence / Araria

Workplace / Noida
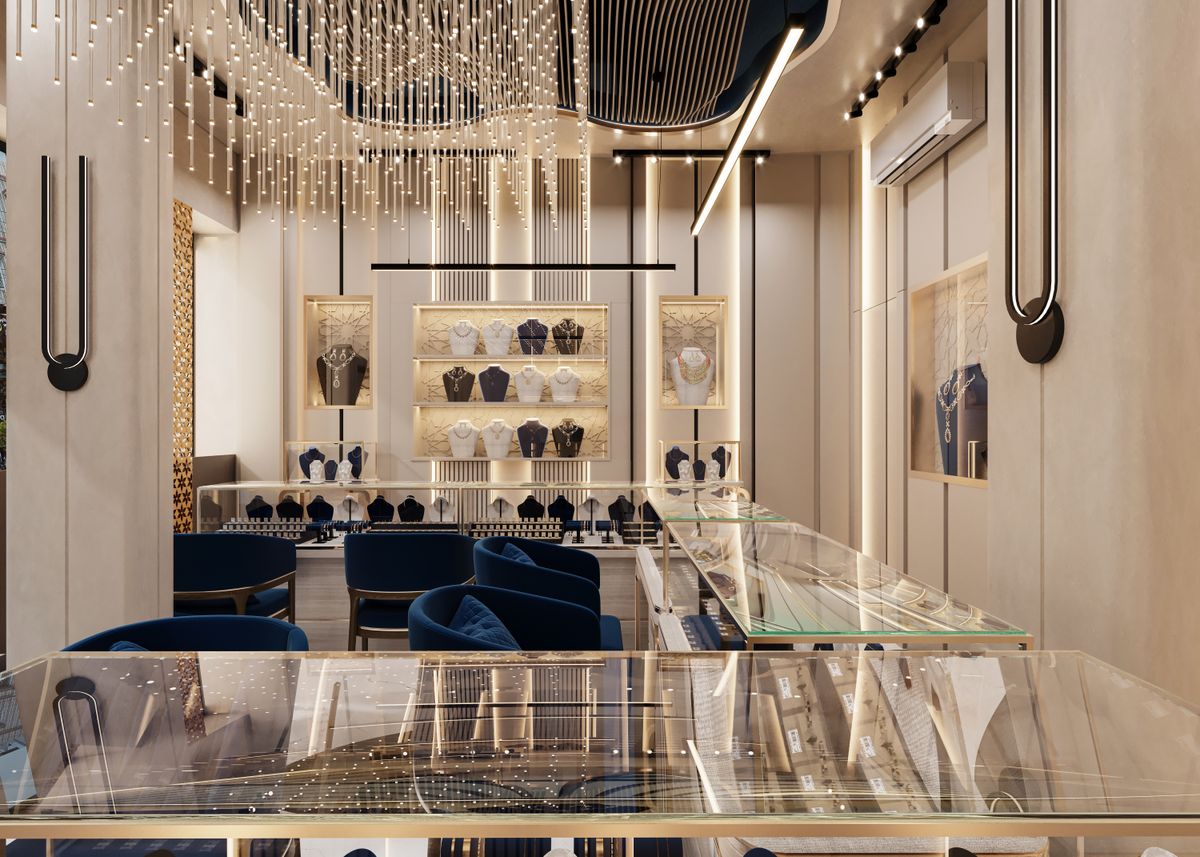
Retail / New Delhi
02 / Capabilities
From concept
to completion.
01
Architecture
Site studies, planning, structure coordination and the drawings that actually get built from.
Site / Structure / Movement
02
Interior Design
Spatial planning, material palettes, lighting design and bespoke joinery detailed to the millimetre.
Material / Light / Detail
03
Site Execution
Supervision on the ground, so the finished space matches the drawing rather than the contractor’s interpretation.
Supervision / Quality / Pace
04
Procurement
Sourcing materials, fittings and furniture, with the pricing visible to you rather than buried in a lump sum.
Sourcing / Costing / Logistics
05
Turnkey Delivery
A single contract from empty shell to handover, with one person answerable for the whole thing.
One Contract / One Contact
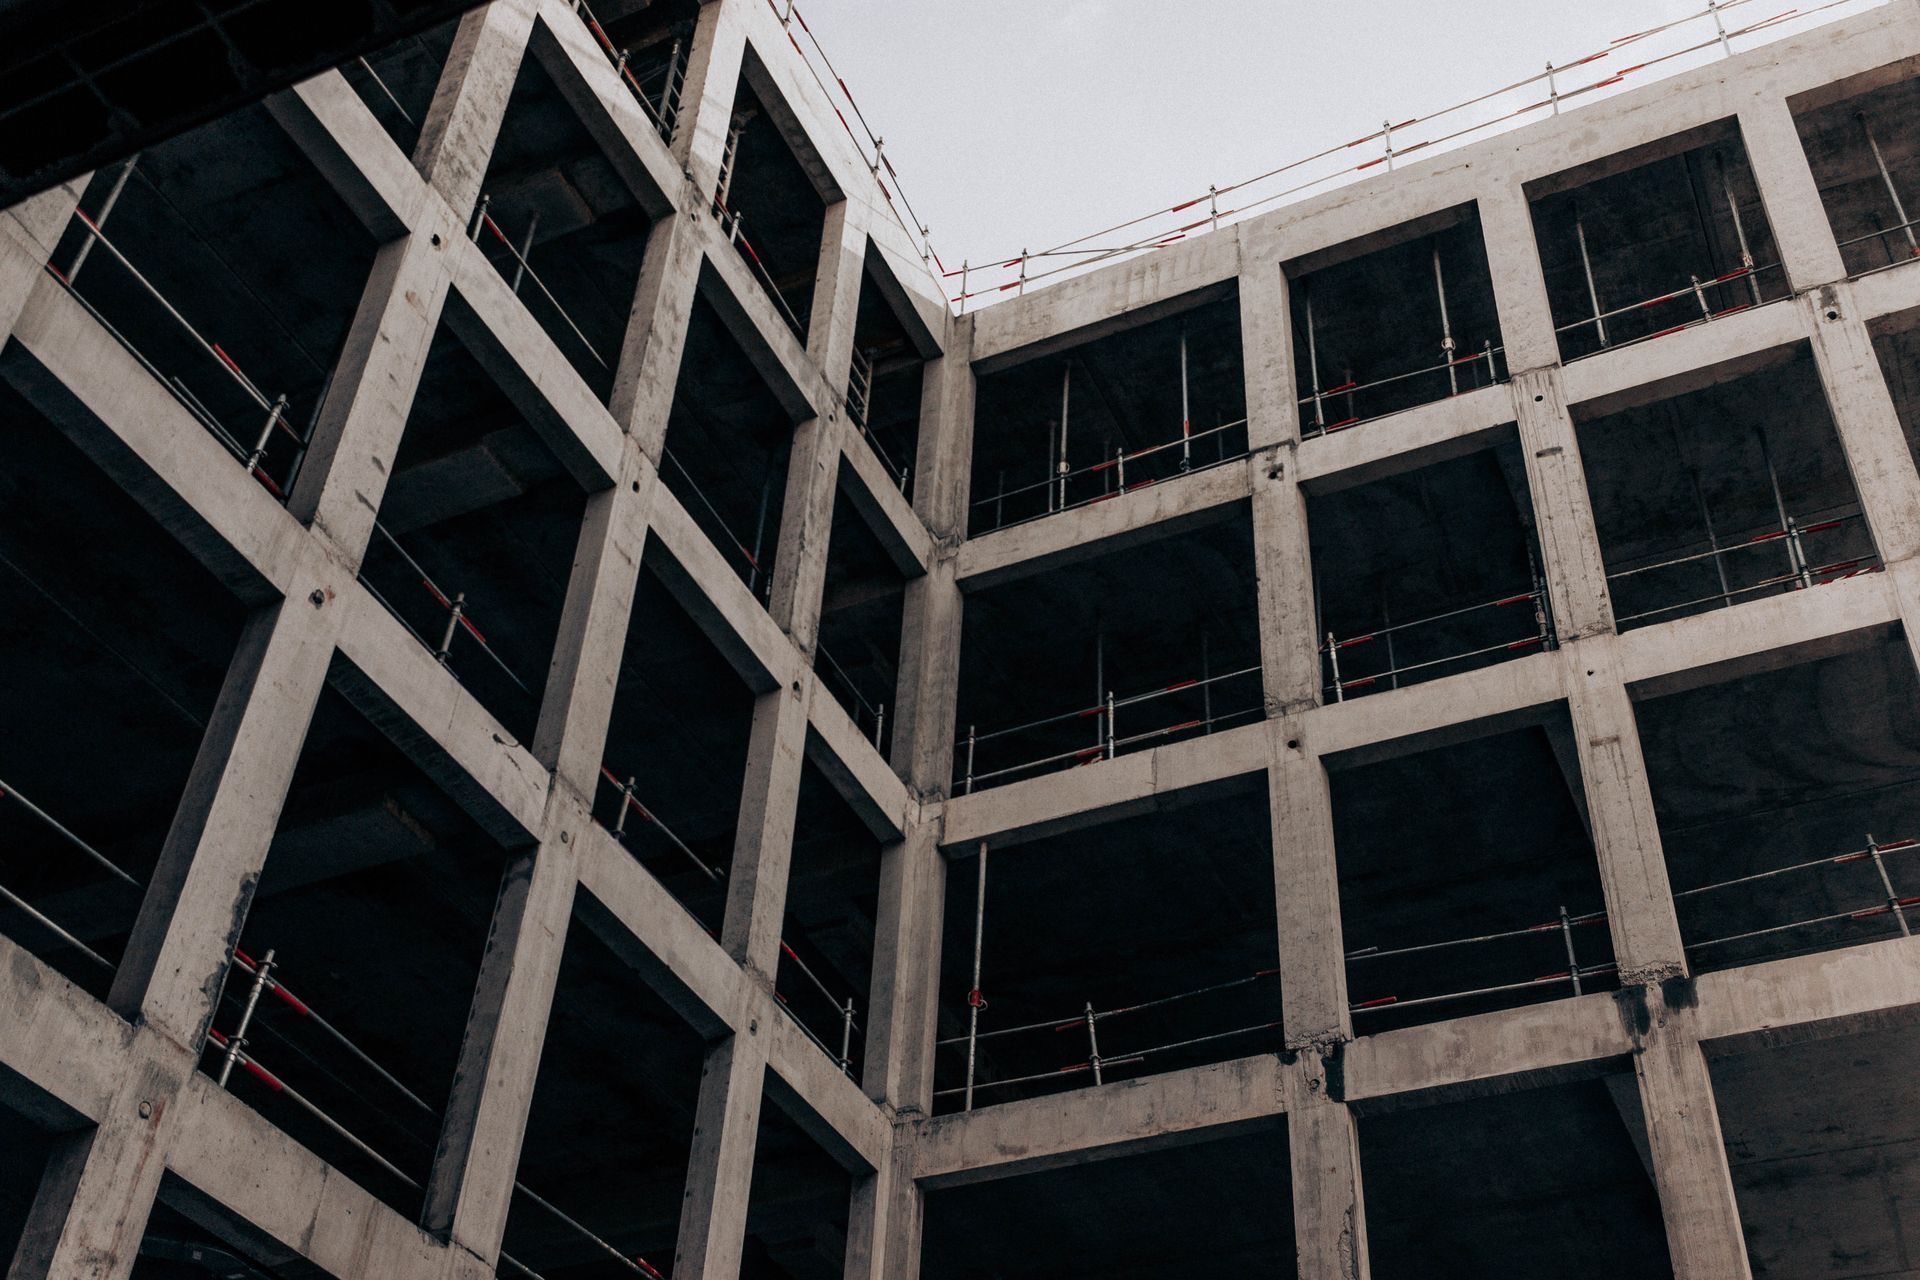
“One thread runs from the structure of the building to the last handle on the last cabinet.”
Rizwan Ahmad / Principal
Designed confidence
at every stage.
01
Predictable delivery
A schedule agreed before work starts, and a weekly update against it so you always know where the project stands.
02
Costs you can see
Line-item costing rather than a single number, so you know what you are paying for and where to adjust.
03
Spaces with presence
Rooms designed around how they will be used first, and how they photograph second.
04
Absolute discretion
Private residences stay private. Nothing is published without written permission.
05
Enduring value
Material choices judged on how they will look in ten years, not on the day of handover.
06
Complexity made clear
Drawings, approvals and vendors handled on your behalf, explained in plain language when you need to decide something.
03 / Before You Commission
Frequently asked
questions.
Rizwan Ahmad has worked on residential, commercial and turnkey projects for two decades across Delhi NCR and eastern India. These are the questions that come up most often in a first conversation.
What does an architect actually do on a residential project?
Site analysis, planning, structural coordination, municipal approvals and the working drawings the contractor builds from. On most projects the interior design runs alongside it rather than after.
Do you take on commercial and retail work?
Yes. Workplaces, showrooms and retail interiors, alongside private residences. The approach is the same, the brief is different.
How do I choose the right practice for my project?
Ask to see completed work rather than renders, and ask who will actually be on site. On every project here, that is Rizwan Ahmad.
How much does a project cost?
It depends on scope, area and material grade. After a first conversation and a site visit you get a line-item estimate, not a single number.
Where do you work?
Based in Araria, Bihar, working across Delhi NCR and eastern India. Travel and stay for outstation projects is agreed up front.
What should I bring to the first conversation?
A floor plan if you have one, a rough budget range, and any references you have saved. None of it has to be final.
How long does a project take?
Design development typically runs six to ten weeks. Execution depends on scope and is scheduled before work begins.
What is the difference between design and turnkey?
Design gives you drawings and specifications to execute yourself. Turnkey means one contract, one point of contact, and delivery to handover.
Turn your vision
into reality.
Tell us what the space has to do. We reply within two working days.
Start a project